684 Fayette St
684 Fayette St
684 Fayette St
684 Fayette St
684 Fayette St
684 Fayette St
684 Fayette St
684 Fayette St
684 Fayette St
684 Fayette St
684 Fayette St
684 Fayette St
684 Fayette St
684 Fayette St
684 Fayette St
684 Fayette St
684 Fayette St
684 Fayette St
684 Fayette St
684 Fayette St
684 Fayette St
684 Fayette St
684 Fayette St
684 Fayette St
684 Fayette St
684 Fayette St
684 Fayette St
684 Fayette St
684 Fayette St
684 Fayette St
684 Fayette St
684 Fayette St
684 Fayette St
684 Fayette St
684 Fayette St
684 Fayette St
684 Fayette St
684 Fayette St
684 Fayette St
684 Fayette St
684 Fayette St
684 Fayette St
684 Fayette St
684 Fayette St
684 Fayette St
684 Fayette St
684 Fayette St
684 Fayette St
684 Fayette St
684 Fayette St
SEE ALL PHOTOS
684 Fayette St
684 Fayette St
684 Fayette St
684 Fayette St
684 Fayette St
684 Fayette St
684 Fayette St
684 Fayette St
684 Fayette St
684 Fayette St
684 Fayette St
684 Fayette St
684 Fayette St
684 Fayette St
684 Fayette St
684 Fayette St
684 Fayette St
684 Fayette St
684 Fayette St
684 Fayette St
684 Fayette St
684 Fayette St
684 Fayette St
684 Fayette St
684 Fayette St
684 Fayette St
684 Fayette St
684 Fayette St
684 Fayette St
684 Fayette St
684 Fayette St
684 Fayette St
684 Fayette St
684 Fayette St
684 Fayette St
684 Fayette St
684 Fayette St
684 Fayette St
684 Fayette St
684 Fayette St
684 Fayette St
684 Fayette St
684 Fayette St
684 Fayette St
684 Fayette St
684 Fayette St
684 Fayette St
684 Fayette St
684 Fayette St
684 Fayette St
Sold

684 Fayette St

684 FAYETTE STREET, CUMBERLAND, MD 21502

$135,000
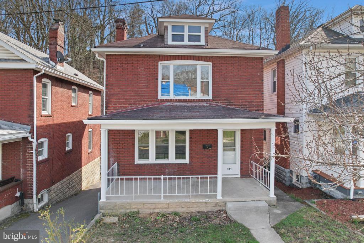
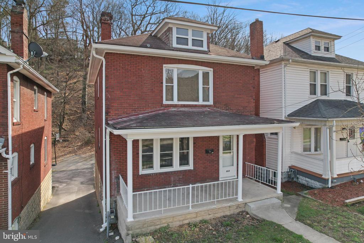
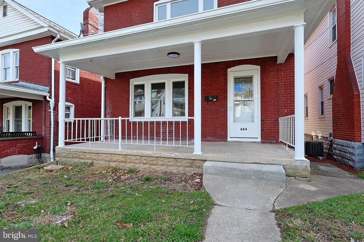
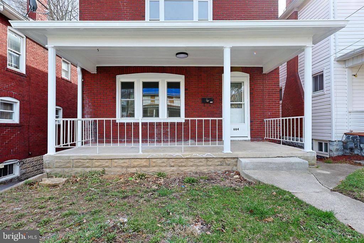
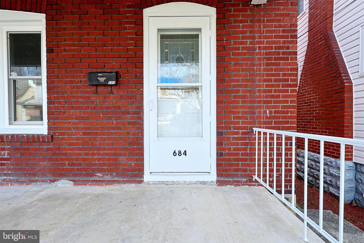
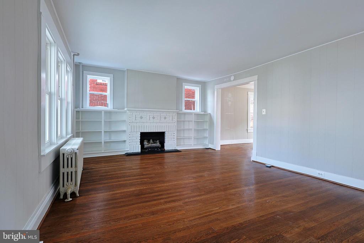
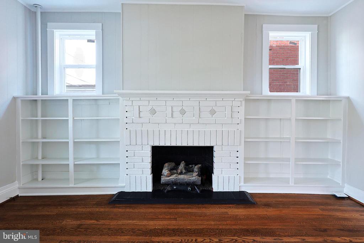
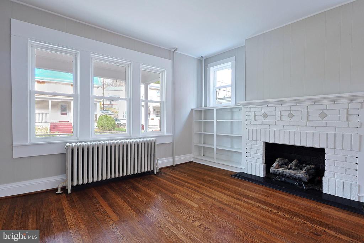
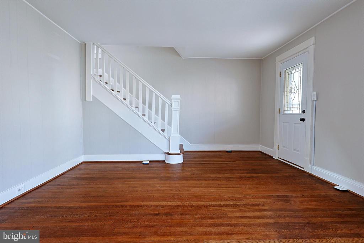
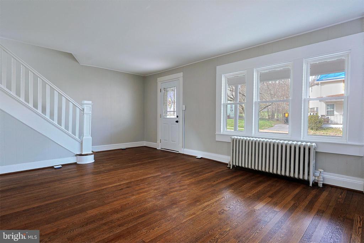
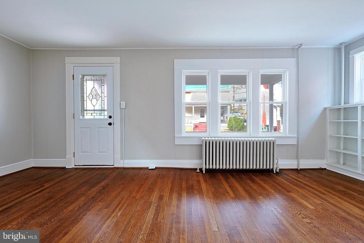
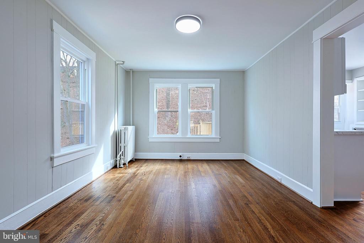
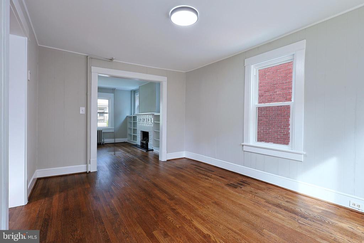
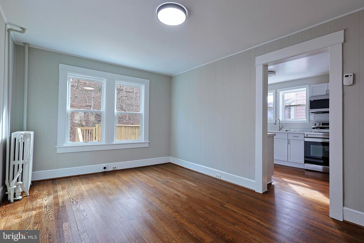
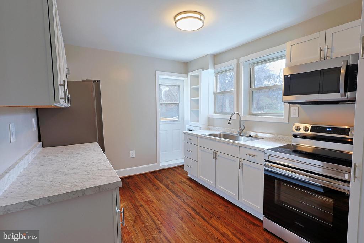
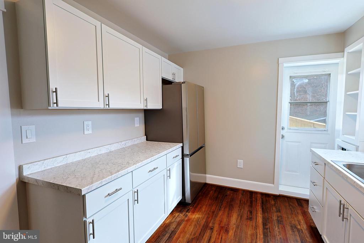
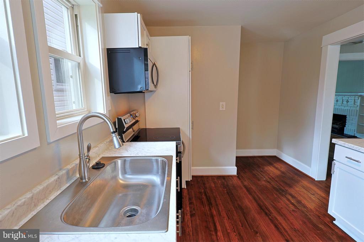
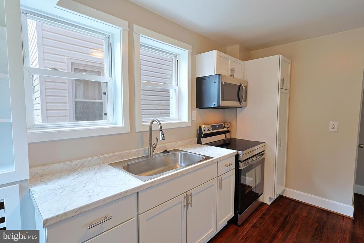
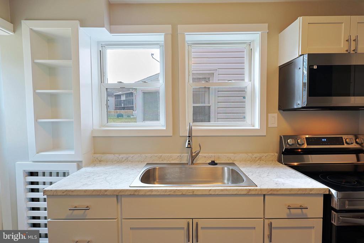
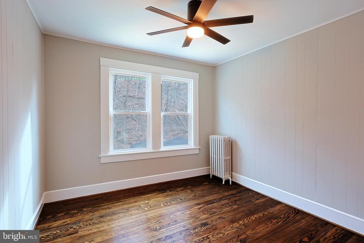
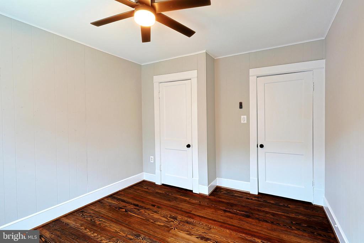
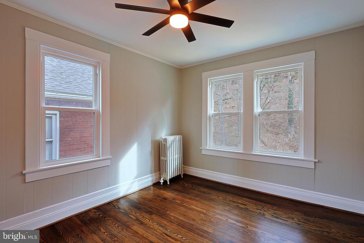
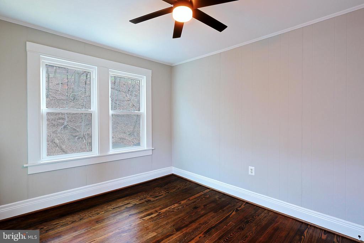
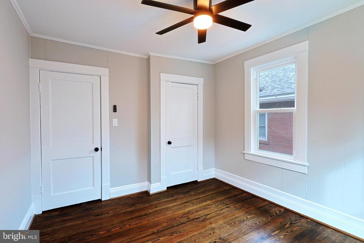
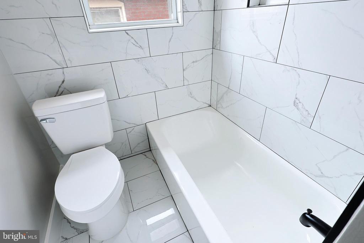
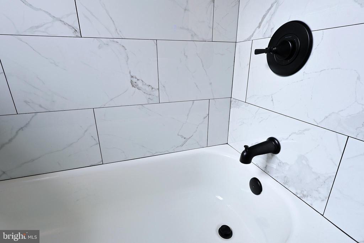
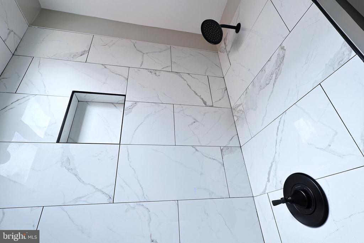
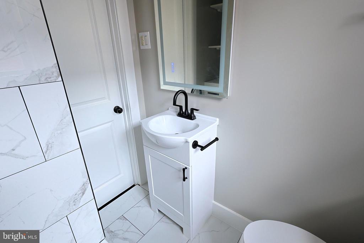
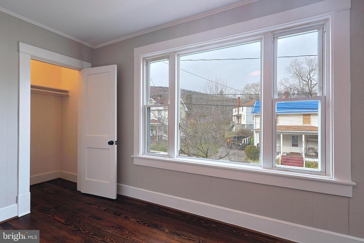
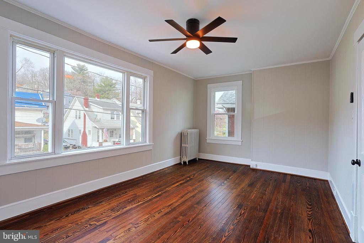
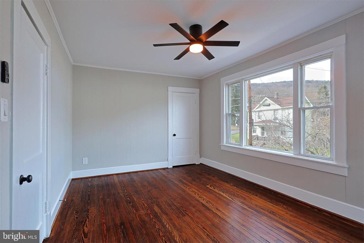
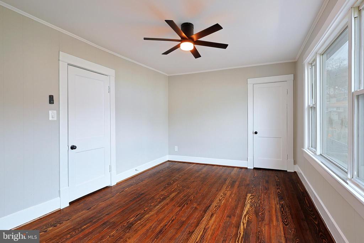
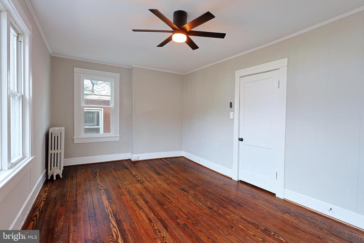
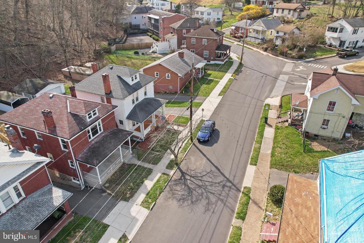
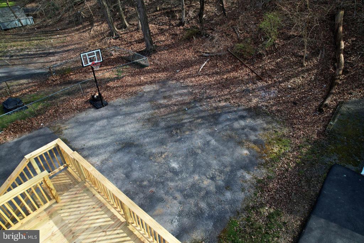
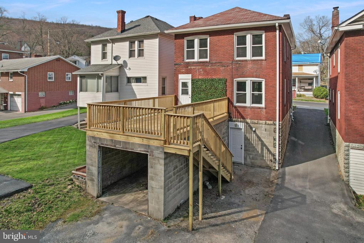
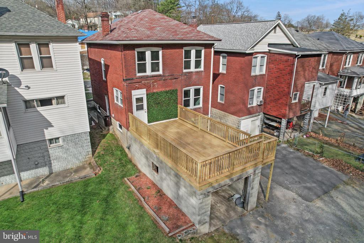
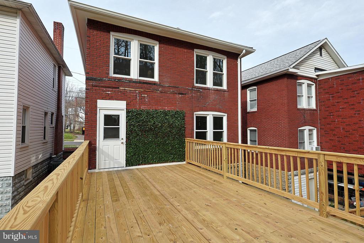
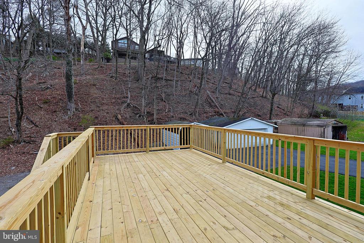
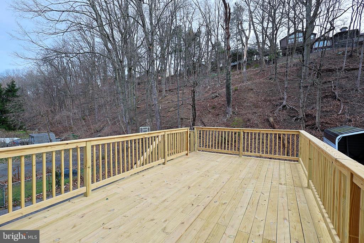
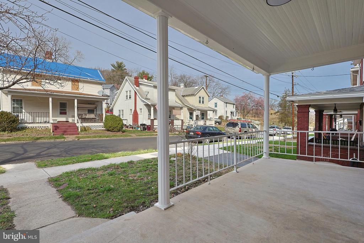
OH MY....HUGE PRICE IMPROVEMENT !!! This traditional brick home boasts three bedrooms and one full bath, ideal for cozy family living. Recently renovated, it features fresh paint, new windows, and a sparkling new kitchen with refinished wood flooring adding to its charm. The updated bathroom offers modern comfort. Whether you're relaxing on the front porch, entertaining on the rear deck, or enjoying the warmth of the gas radiator heating system inside, this home provides a comfortable and inviting atmosphere year-round. The one-car garage offers convenience for parking or additional storage needs. Situated on the west side, this location offers easy access to amenities such as shops, restaurants, schools, medical and access to I68 going east or west!
Overall, this meticulously updated brick home combines classic features with modern comforts, creating a welcoming space to call your own. Don't miss the opportunity to make this your new home sweet home.

3
beds

1
bath

1,400 Sq.Ft. LIVING AREA

5,550 Sq.Ft. lot

Pamela Terry

Pamela Terry

Features & Amenities

Interior

  • total bedrooms3
  • Total bathroom1
  • full bathroom1
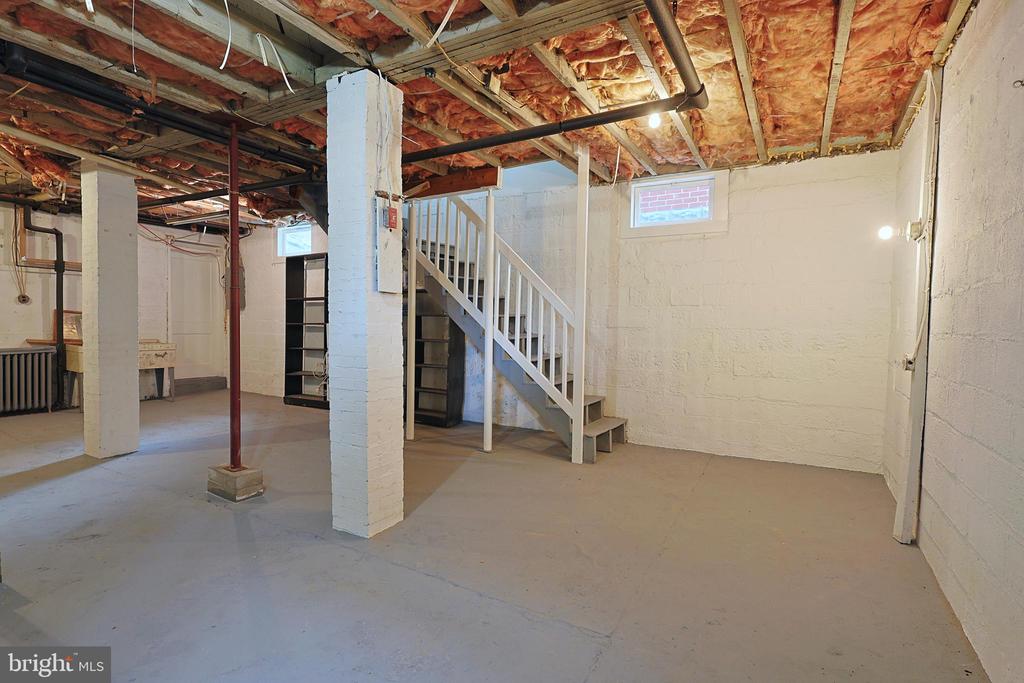
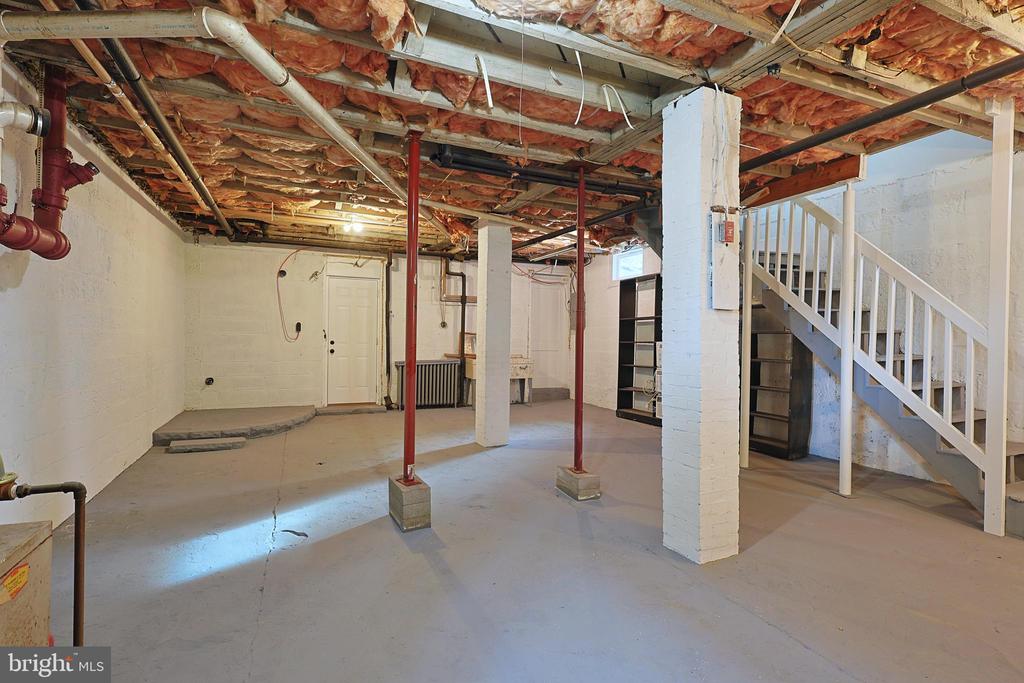
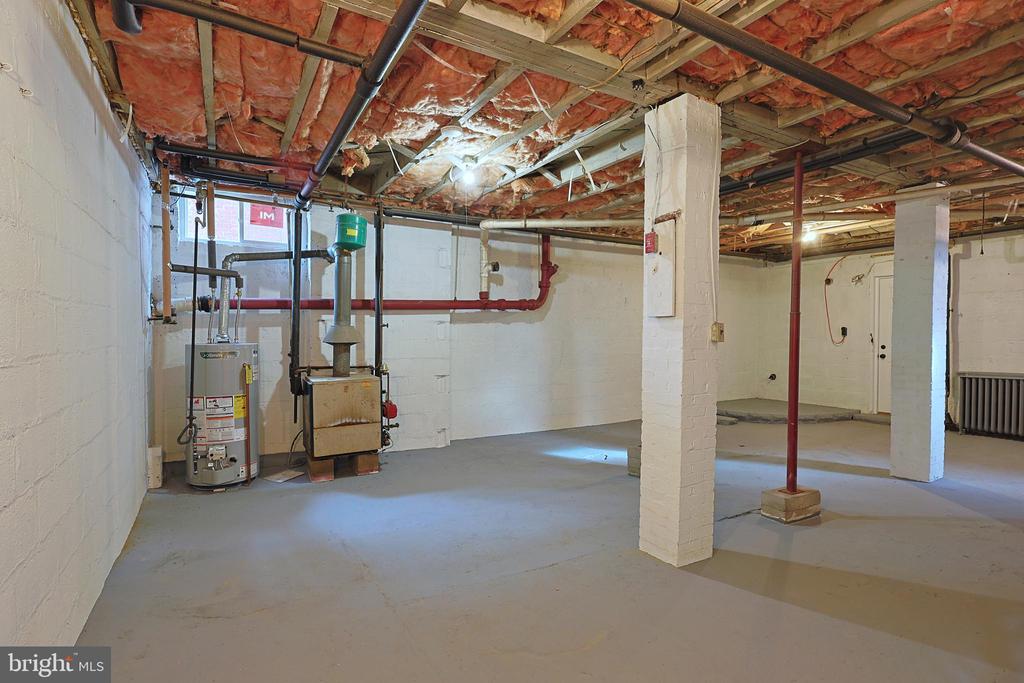
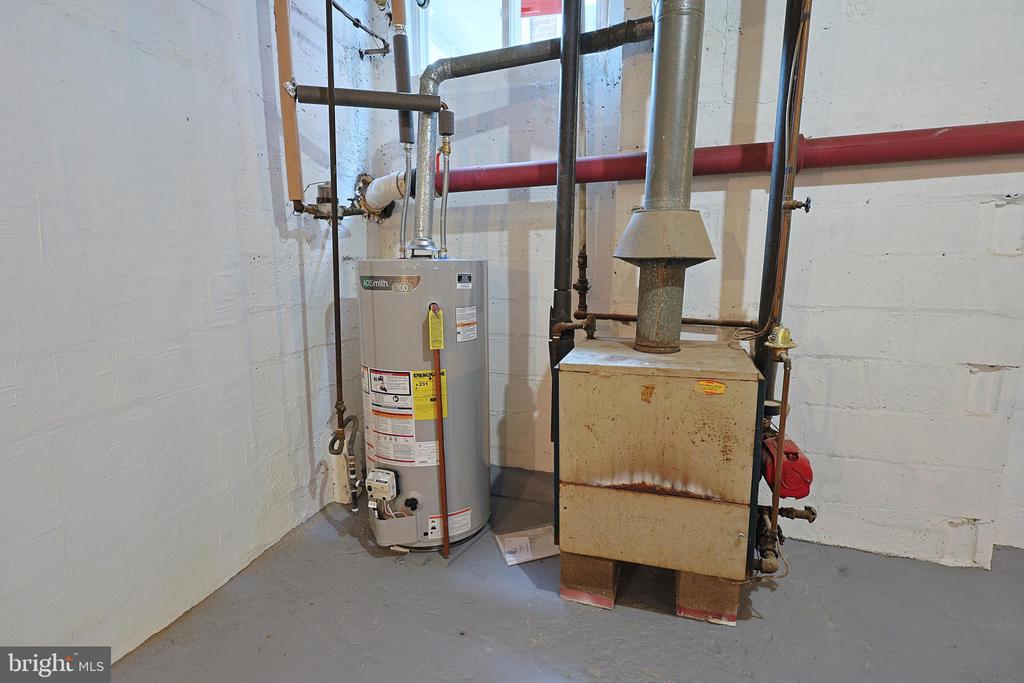
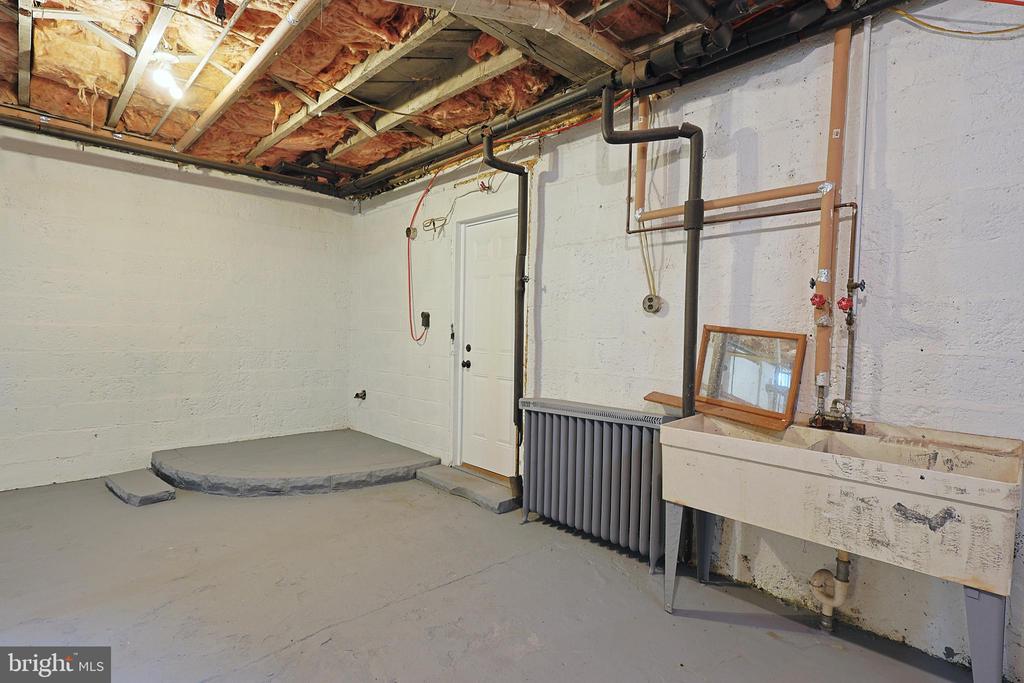
  • Laundry room Basement, Hookup
  • Flooring Tile/Brick, Wood
  • Fireplace Insert
  • APPLIANCES Refrigerator, Oven/Range - Electric, Built-In Microwave
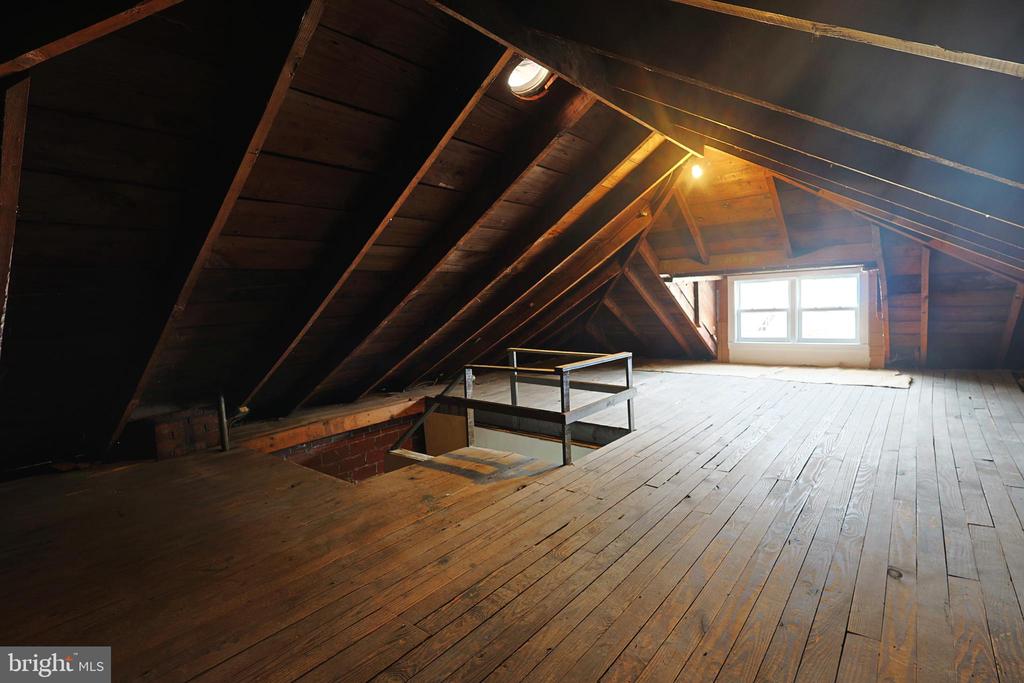
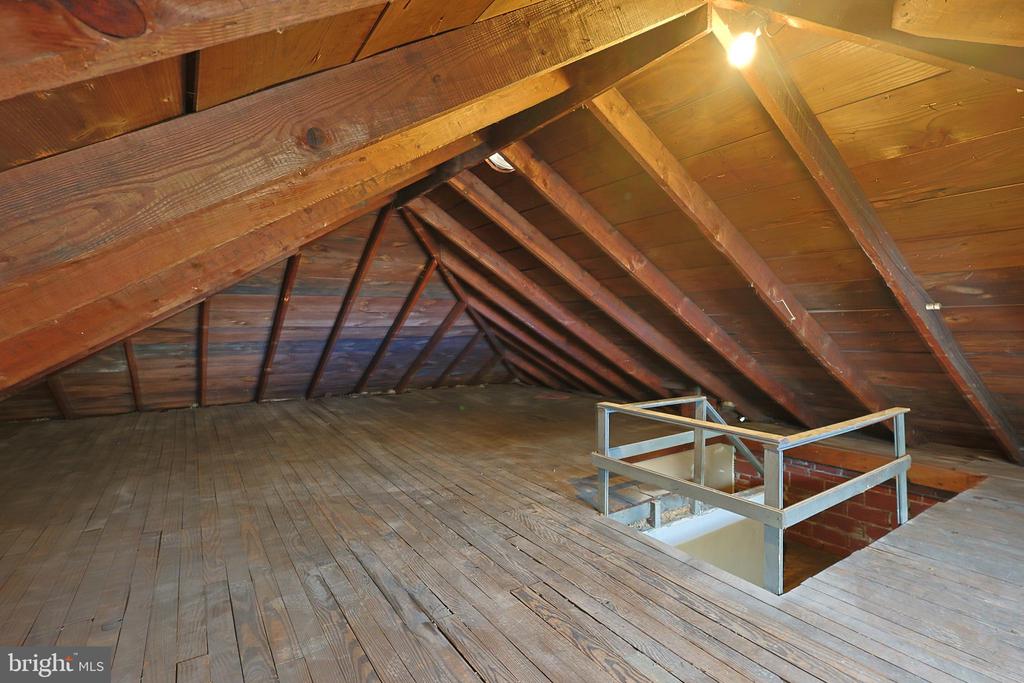
  • other interior Features Attic, Floor Plan - Traditional, Kitchen - Galley, Wood Floors

Area & Lot

  • Status Sold
  • Date Sold November 1, 2024
  • Living Area1,400 Sq.Ft.
  • Total Area2,118 Sq.Ft.
  • Lot Area5,550 Sq.Ft.
  • MLS® IDMDAL2008454
  • TypeResidential
  • YEAR BUILT1919
  • NeighborhoodCumberland
  • Architecture StylesTraditional
  • View DescriptionStreet, City, Trees/Woods, Mountain
  • School DistrictALLEGANY COUNTY PUBLIC SCHOOLS

Exterior

  • STORIES2
  • Garage Space1.0
  • water SourcePublic
  • PoolNo Pool
  • roofShingle
  • parkingAttached Garage, On Street, Off Street
  • HEAT TYPERadiator
  • AIR CONDITIONINGCeiling Fan(s), Window Unit(s)
  • sewerPublic Sewer
  • SubstructureBlock
  • Disability FeaturesNone
  • other exterior FeaturesExterior Lighting, Sidewalks, Street Lights

Financial

  • Sales Price$135,000
  • Real Estate Tax $1,264/yr
  • Zoning RESIDENTIAL

Cumberland

Rural area with beautiful mountain views!

Explore

Results-Driven, Client-Focused, Always Exceptional

When you choose Pamela Terry, you’re not just getting a real estate agent—you’re gaining a dedicated partner who puts your goals first. Pamela is committed to delivering results while providing a personalized, stress-free experience. Let’s work together to turn your vision into reality.

Follow Me on Instagram