5432 FORT ASHBY ROAD
SEE ALL PHOTOS
5432 FORT ASHBY ROAD
Sold

5432 FORT ASHBY ROAD

5432 FORT ASHBY ROAD, KEYSER, WV 26726

$105,500
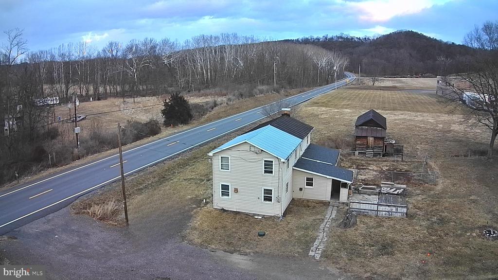
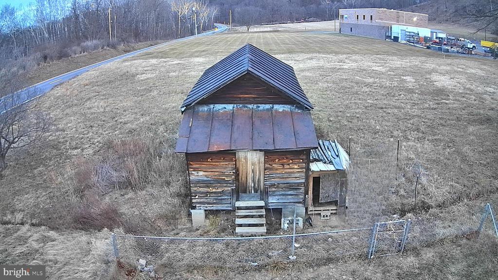
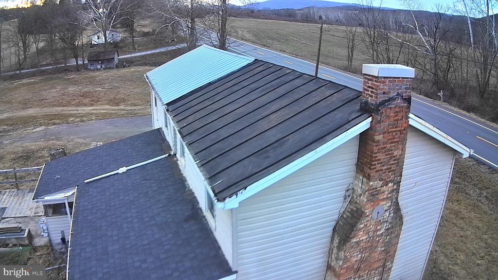
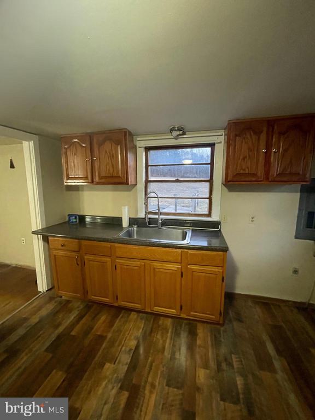
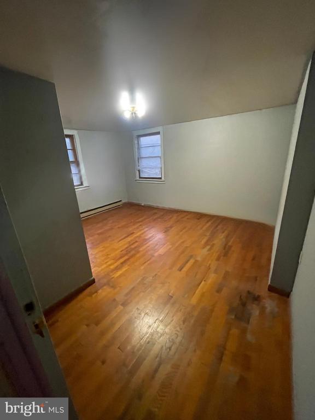
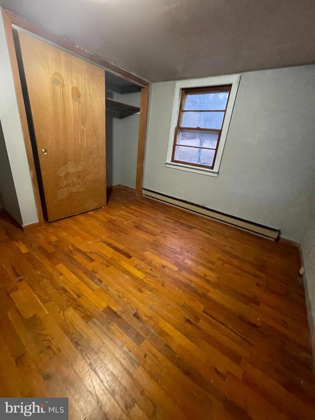
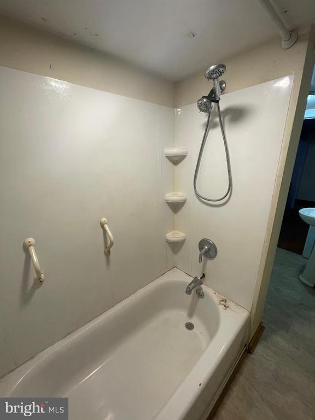
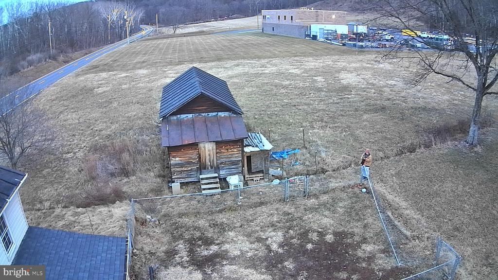
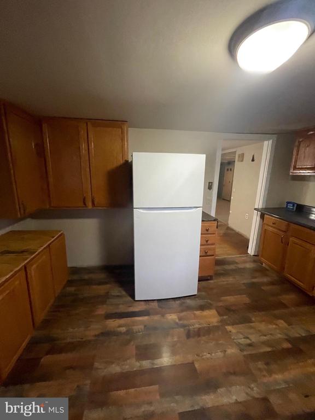
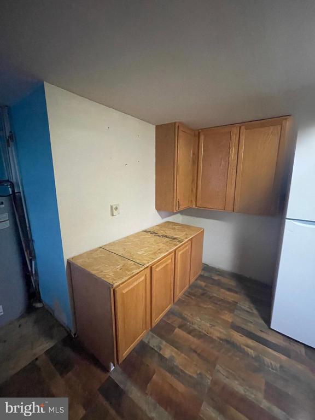
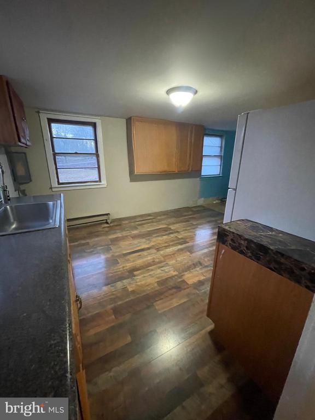
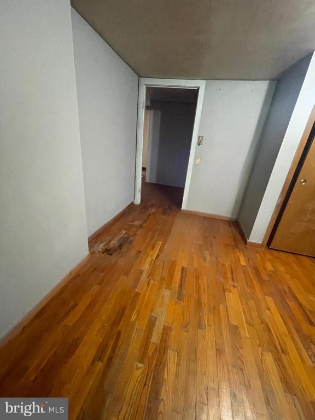
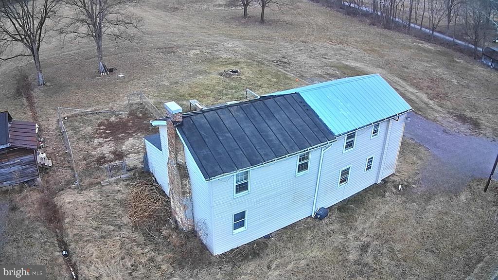
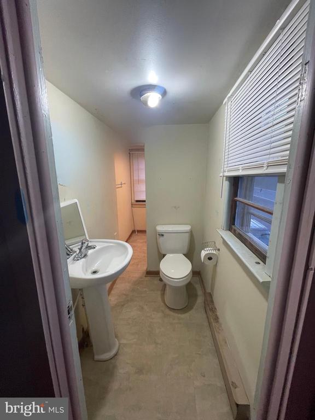
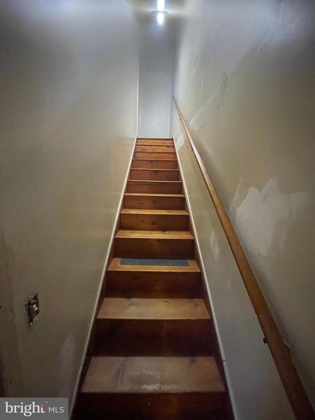
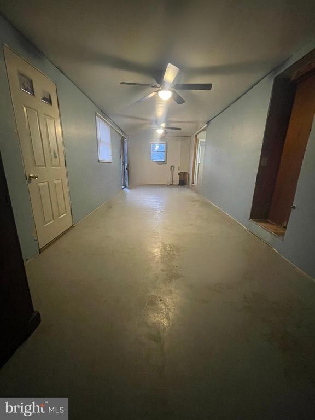
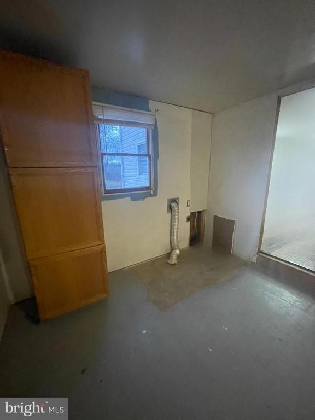
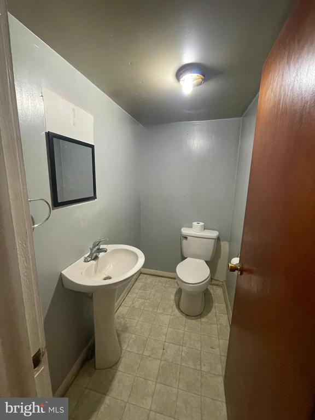
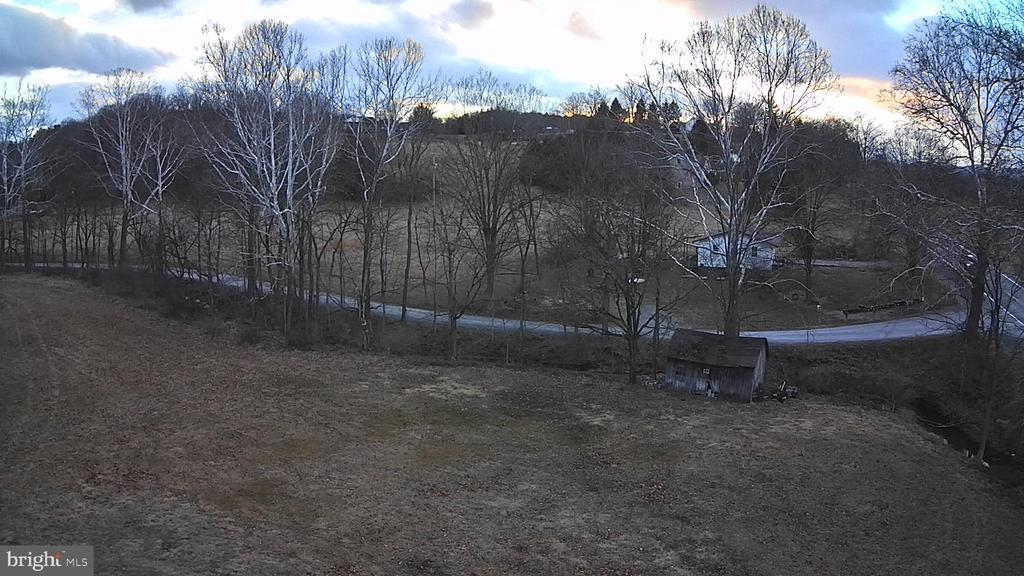
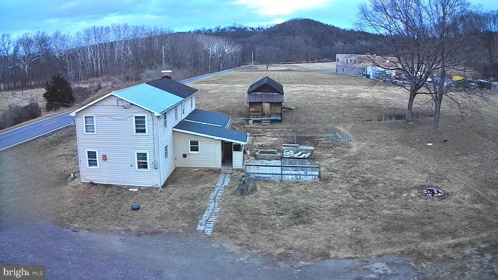
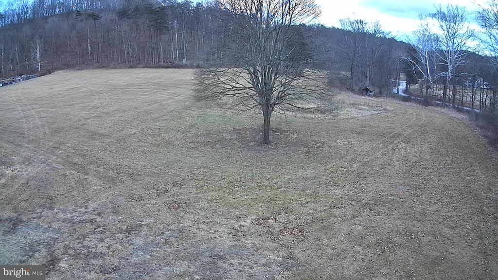
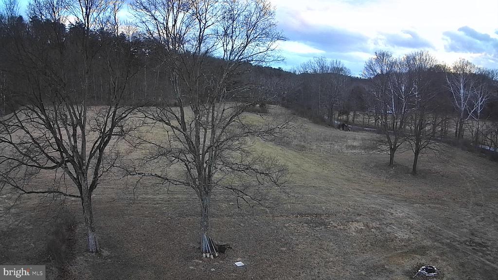
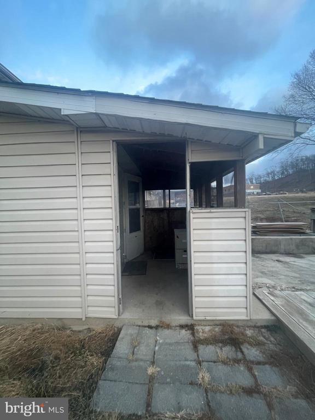
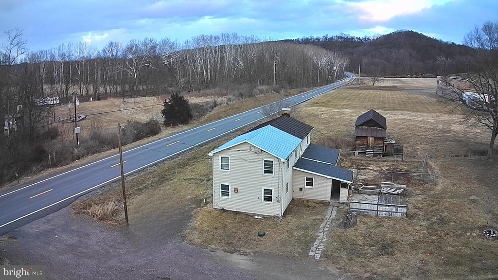
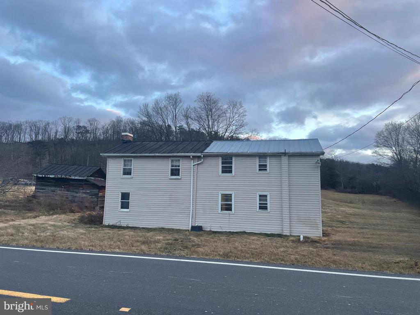
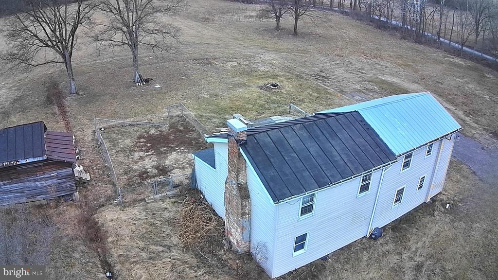
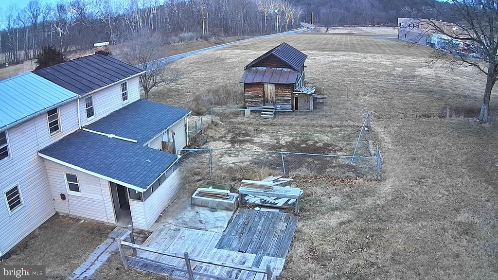
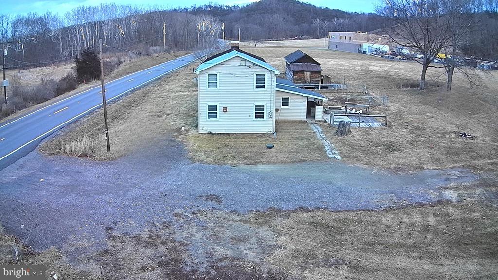
ATTENTION!!! Seller will CONSIDER adding more land at the buyer's expense for a new survey!!!!! Located in Mineral County, West Virginia, on 1 (ONE) acre. I have been contacted by many regarding the confusion about the 821 acres behind the property. 1 acre, along with the farmhouse, has been parcelled off for sale. The seller never occupied the home. It was a rental property. The tenants lived on the right side of the home, which has two bedrooms on the top floor and a full bathroom. The main level has a half bathroom, a dining area, two laundry connections, and a kitchen with only a refrigerator, cabinets, and a kitchen sink with a faucet. The utility area is located in the kitchen. There is no basement to the property. There is a room with concrete flooring that the tenant used as a family room. From this room, you can access the rear covered porch or reach the backyard through another entrance. A small area with a chain-link fence is also part of the property. This space connects to the original farmhouse, built from logs. It has since been covered with vinyl siding. The front door was also covered with vinyl siding. The left side of the house is one big open room that was likely a living room with a storage area, and stairs to the second floor. The second floor has one large bedroom and a large closet area that could be considered another bedroom, though it is smaller. This home could be lived in while being updated because of its layout. The side of the house has unfinished flooring, and you can see the plywood. The house has a metal roof. You can see the difference in color between the old log house and the newer section added on. The driveway is on the right side of the property, and you will see a green lid and riser. This is NOT the Septic, this is the well. The white pipe sticking out on the right side of the driveway, near the road, is where the septic is located, with the drainfield to the right. 1 acre has been surveyed off the property to be sold with the farmhouse. If you visit the property, you will see the bright orange posts that aren't located on each corner of the lot. An image of the survey is included in the photos and also in the documents. There is a Wood Storageshed, located on the left side of the property. An additional storage shed is located near the property. The Property is being sold as is. Recommended Buyer is Cash, Conventional, or Investor. The tenant's side of the property smells of cat pee in the dining area, and there is unfinished drywall in the second-floor bedroom and hallway.

3
beds

2
baths

1,672 Sq.Ft. LIVING AREA

1 Acres lot

Pamela Terry

Pamela Terry

Features & Amenities

Interior

  • total bedrooms3
  • Total bathrooms2
  • full bathroom1
  • half bathroom1
  • Laundry room Main Floor, Hookup
  • Flooring Hardwood, Vinyl, Concrete
  • APPLIANCES Oven/Range - Electric, Refrigerator, Water Heater
  • other interior Features Dining Area, Floor Plan - Traditional, Kitchen - Table Space

Area & Lot

  • Status Sold
  • Date Sold July 31, 2026
  • Living Area1,672 Sq.Ft.
  • Total Area1,672 Sq.Ft.
  • Lot Area1 Acres
  • MLS® IDWVMI2003814
  • TypeResidential
  • YEAR BUILT1900
  • Architecture StylesColonial
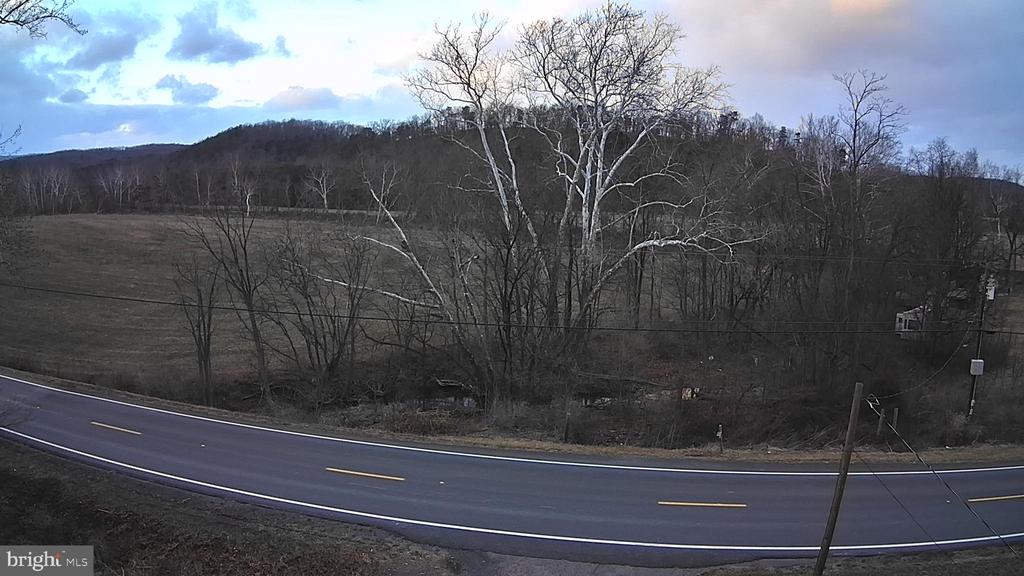
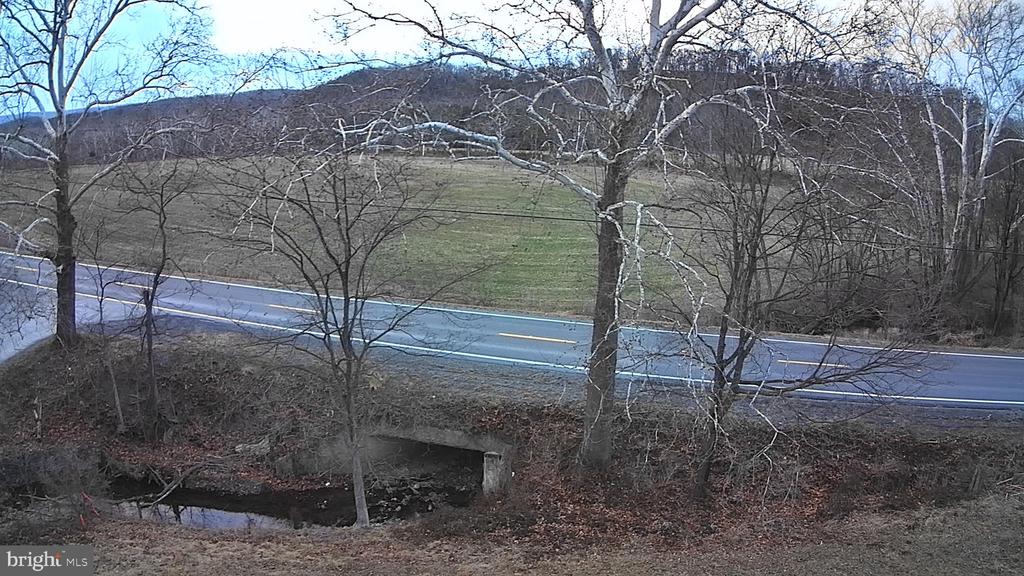
  • View DescriptionCreek/Stream, Garden/Lawn, Pasture, Panoramic, Street
  • Elementary SchoolCALL SCHOOL BOARD
  • Middle SchoolCALL SCHOOL BOARD
  • High SchoolCALL SCHOOL BOARD
  • School DistrictMINERAL COUNTY SCHOOLS

Exterior

  • STORIES2
  • water SourcePrivate, Well
  • PoolNo Pool
  • roofMetal, Shingle
  • lot featuresCleared, Level, Open, Rear Yard, Side Yard(s)
  • parkingDriveway
  • HEAT TYPEBaseboard - Electric
  • AIR CONDITIONINGNone
  • sewerPrivate Septic Tank
  • SubstructureSlab, Crawl Space
  • Disability FeaturesNone
  • other exterior FeaturesSecure Storage

Financial

  • Sales Price$105,500
  • Real Estate Tax $877/yr
  • Zoning 112

Results-Driven, Client-Focused, Always Exceptional

When you choose Pamela Terry, you’re not just getting a real estate agent—you’re gaining a dedicated partner who puts your goals first. Pamela is committed to delivering results while providing a personalized, stress-free experience. Let’s work together to turn your vision into reality.

Follow Me on Instagram