424 ASHLAND DRIVE
424 ASHLAND DRIVE
424 ASHLAND DRIVE
424 ASHLAND DRIVE
424 ASHLAND DRIVE
424 ASHLAND DRIVE
424 ASHLAND DRIVE
424 ASHLAND DRIVE
424 ASHLAND DRIVE
424 ASHLAND DRIVE
424 ASHLAND DRIVE
424 ASHLAND DRIVE
424 ASHLAND DRIVE
424 ASHLAND DRIVE
424 ASHLAND DRIVE
424 ASHLAND DRIVE
424 ASHLAND DRIVE
424 ASHLAND DRIVE
424 ASHLAND DRIVE
424 ASHLAND DRIVE
424 ASHLAND DRIVE
424 ASHLAND DRIVE
424 ASHLAND DRIVE
424 ASHLAND DRIVE
424 ASHLAND DRIVE
424 ASHLAND DRIVE
424 ASHLAND DRIVE
424 ASHLAND DRIVE
424 ASHLAND DRIVE
424 ASHLAND DRIVE
424 ASHLAND DRIVE
424 ASHLAND DRIVE
424 ASHLAND DRIVE
424 ASHLAND DRIVE
424 ASHLAND DRIVE
424 ASHLAND DRIVE
424 ASHLAND DRIVE
424 ASHLAND DRIVE
424 ASHLAND DRIVE
SEE ALL PHOTOS
424 ASHLAND DRIVE
424 ASHLAND DRIVE
424 ASHLAND DRIVE
424 ASHLAND DRIVE
424 ASHLAND DRIVE
424 ASHLAND DRIVE
424 ASHLAND DRIVE
424 ASHLAND DRIVE
424 ASHLAND DRIVE
424 ASHLAND DRIVE
424 ASHLAND DRIVE
424 ASHLAND DRIVE
424 ASHLAND DRIVE
424 ASHLAND DRIVE
424 ASHLAND DRIVE
424 ASHLAND DRIVE
424 ASHLAND DRIVE
424 ASHLAND DRIVE
424 ASHLAND DRIVE
424 ASHLAND DRIVE
424 ASHLAND DRIVE
424 ASHLAND DRIVE
424 ASHLAND DRIVE
424 ASHLAND DRIVE
424 ASHLAND DRIVE
424 ASHLAND DRIVE
424 ASHLAND DRIVE
424 ASHLAND DRIVE
424 ASHLAND DRIVE
424 ASHLAND DRIVE
424 ASHLAND DRIVE
424 ASHLAND DRIVE
424 ASHLAND DRIVE
424 ASHLAND DRIVE
424 ASHLAND DRIVE
424 ASHLAND DRIVE
424 ASHLAND DRIVE
424 ASHLAND DRIVE
424 ASHLAND DRIVE
Sold

424 ASHLAND DRIVE

424 ASHLAND DRIVE, RIDGELEY, WV 26753

$236,600
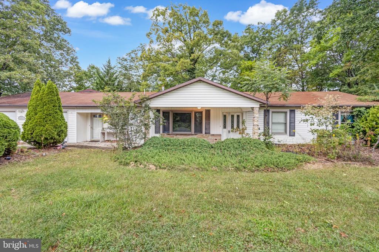
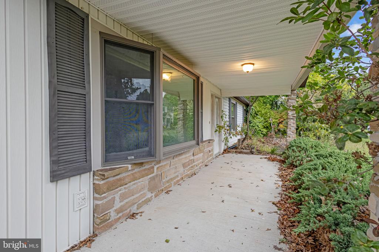
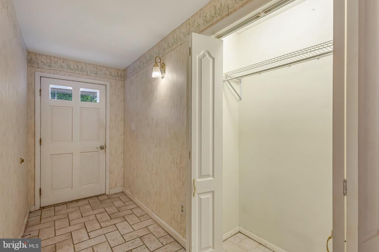
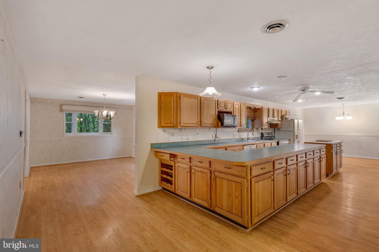
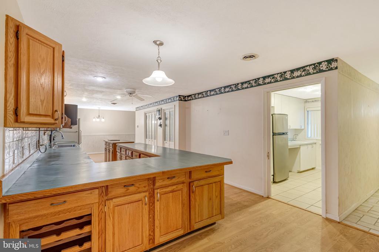
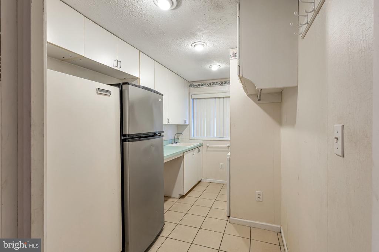
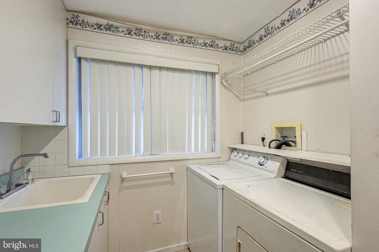
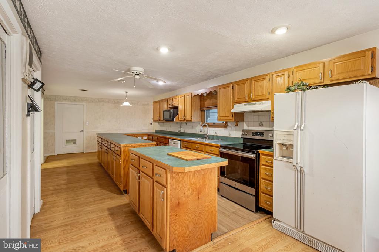
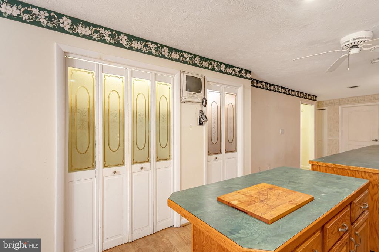
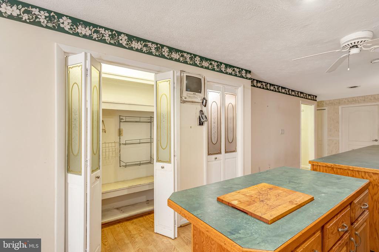
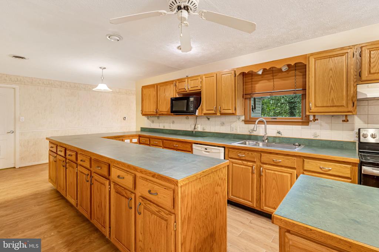
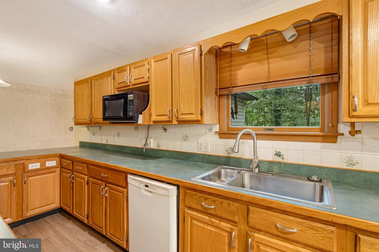
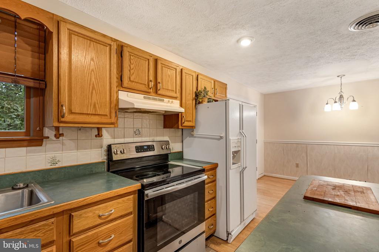
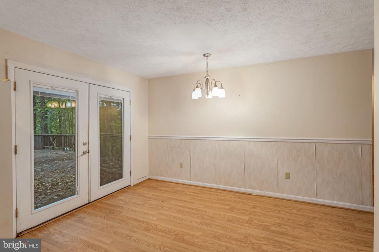
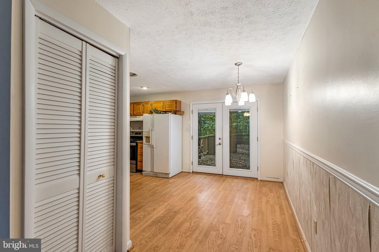
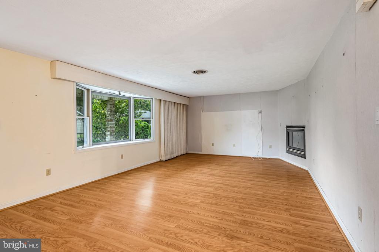
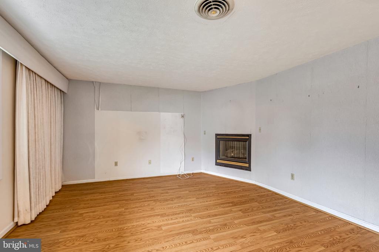
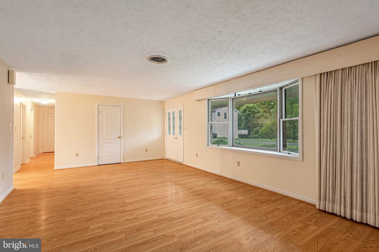
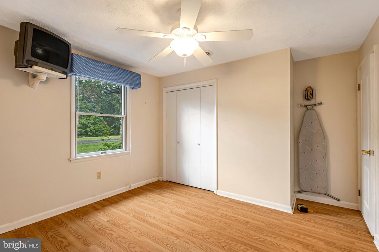
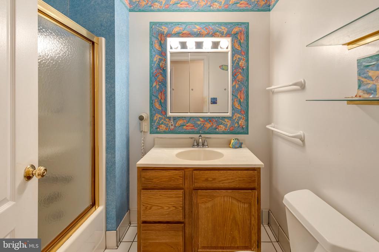
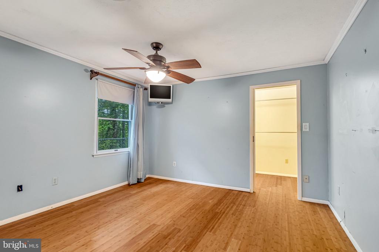
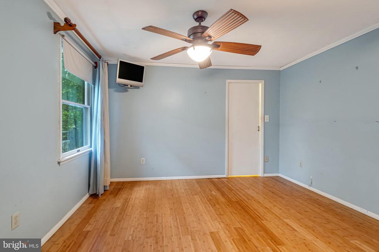
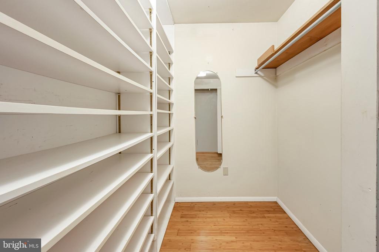
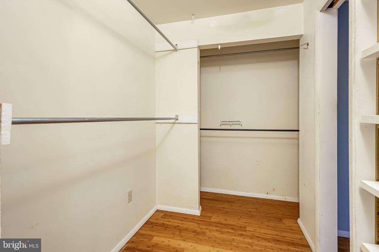
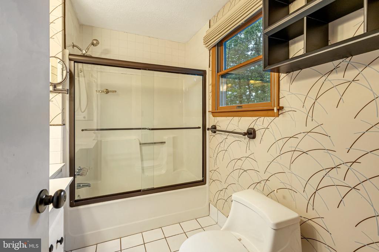
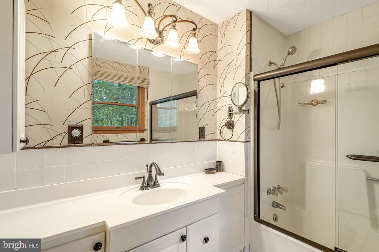
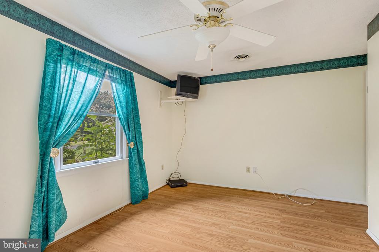
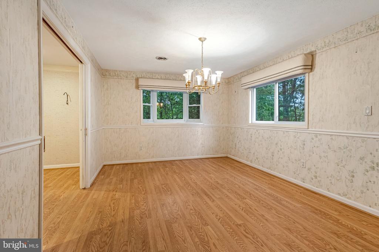
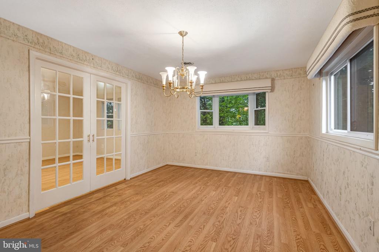
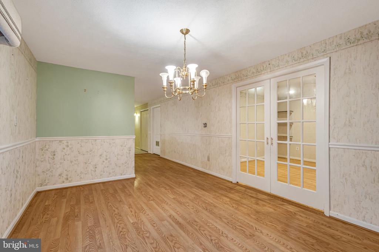
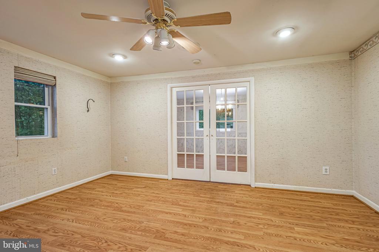
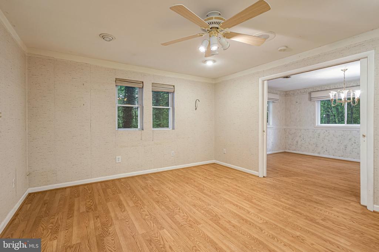
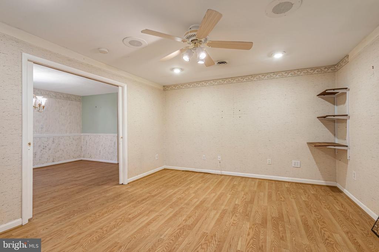
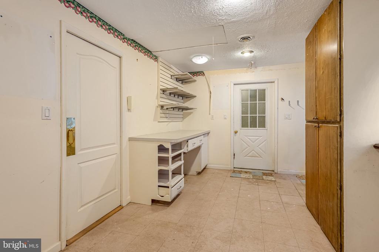
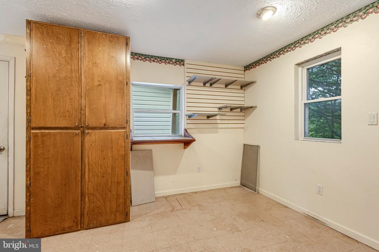
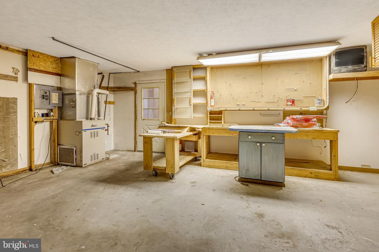
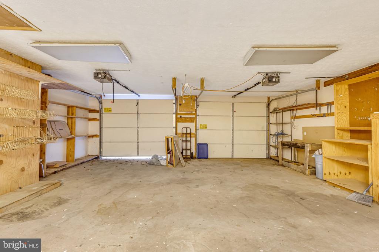
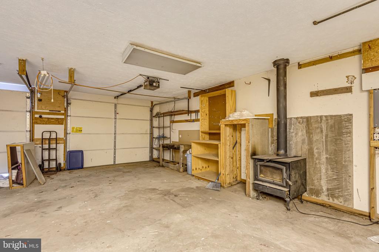
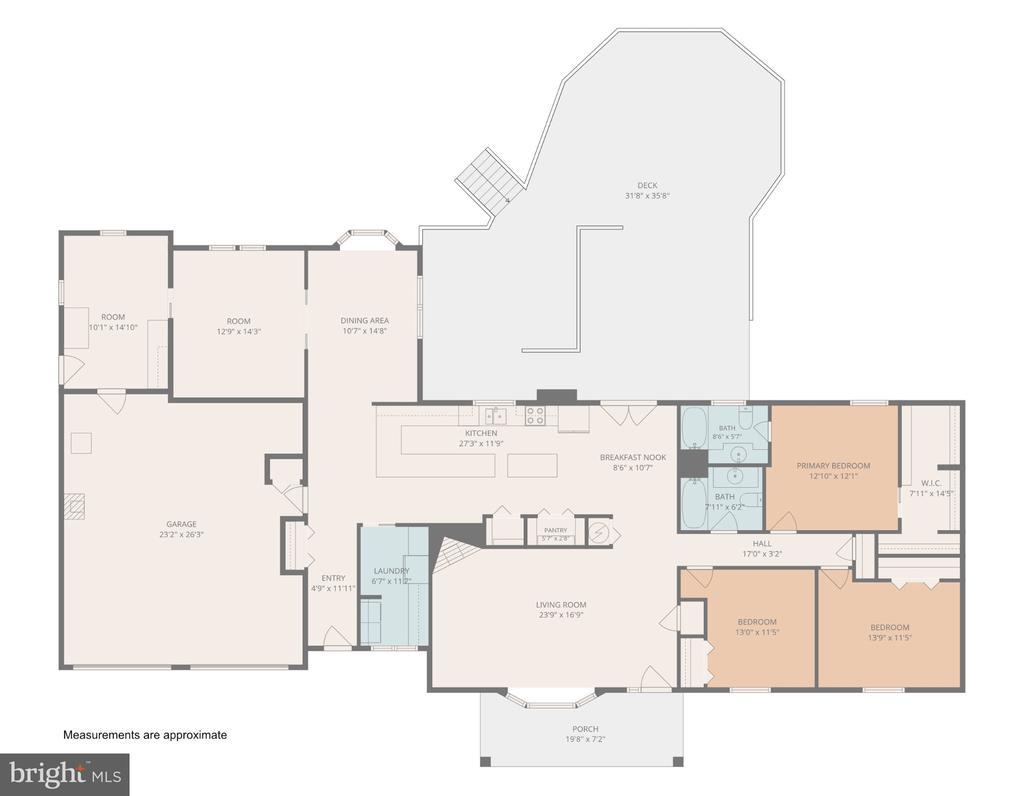
Don't miss this one! Spacious 3 bedroom, 2 full bath home offering over 2,300 finished sq ft on a quiet dead-end street. Large galley kitchen with table space plus a large formal dining room. Flexible office/study or family room. Primary suite features a large bath and a huge walk-in closet. Separate laundry room with sink, extra refrigerator, and freezer. All appliances convey. 2-car garage with workshop area. Enjoy the front porch and large rear deck. Sale includes Tax ID # 04 10P001700000000, which offers an additional 0.55 acre. Priced to sell! Move in and add your own personal touch. At this price, it won't last long. Schedule your showing today! Property being sold As-Is.

3
beds

2
baths

2,320 Sq.Ft. LIVING AREA

0.56 Acres lot

Pamela Terry

Pamela Terry

Features & Amenities

Interior

  • total bedrooms3
  • Total bathrooms2
  • full bathrooms2
  • Laundry room Main Floor
  • Flooring Ceramic Tile, Laminate Plank, Vinyl
  • Fireplace Electric, Corner, Other
  • APPLIANCES Built-In Microwave, Dishwasher, Dryer, Oven/Range - Electric, Refrigerator, Washer
  • other interior Features Combination Kitchen/Dining, Dining Area, Formal/Separate Dining Room, Kitchen - Galley, Primary Bath(s)

Area & Lot

  • Status Sold
  • Date Sold November 6, 2026
  • Living Area2,320 Sq.Ft.
  • Total Area2,320 Sq.Ft.
  • Lot Area0.56 Acres
  • MLS® IDWVMI2004546
  • TypeResidential
  • YEAR BUILT1993
  • Architecture StylesRanch/Rambler
  • View DescriptionMountain, Street, Trees/Woods
  • School DistrictMINERAL COUNTY SCHOOLS

Exterior

  • STORIES1
  • Garage Space2.0
  • water SourcePublic
  • PoolNo Pool
  • roofShingle
  • lot featuresBacks to Trees, Front Yard, Irregular, No Thru Street
  • parkingAttached Garage, Driveway
  • HEAT TYPEHeat Pump(s)
  • AIR CONDITIONINGCentral A/C
  • sewerPublic Sewer
  • SubstructureSlab
  • Disability FeaturesNone
  • HOA AmenitiesNone

Financial

  • Sales Price$236,600
  • Real Estate Tax $1,289/yr
  • HOA $300/yr
  • Zoning 101

Results-Driven, Client-Focused, Always Exceptional

When you choose Pamela Terry, you’re not just getting a real estate agent—you’re gaining a dedicated partner who puts your goals first. Pamela is committed to delivering results while providing a personalized, stress-free experience. Let’s work together to turn your vision into reality.

Follow Me on Instagram