419 OAK STREET
419 OAK STREET
419 OAK STREET
419 OAK STREET
419 OAK STREET
419 OAK STREET
419 OAK STREET
419 OAK STREET
419 OAK STREET
419 OAK STREET
419 OAK STREET
419 OAK STREET
419 OAK STREET
419 OAK STREET
419 OAK STREET
419 OAK STREET
419 OAK STREET
419 OAK STREET
419 OAK STREET
419 OAK STREET
419 OAK STREET
419 OAK STREET
419 OAK STREET
419 OAK STREET
419 OAK STREET
419 OAK STREET
419 OAK STREET
419 OAK STREET
419 OAK STREET
419 OAK STREET
419 OAK STREET
419 OAK STREET
419 OAK STREET
419 OAK STREET
419 OAK STREET
419 OAK STREET
419 OAK STREET
419 OAK STREET
419 OAK STREET
419 OAK STREET
419 OAK STREET
419 OAK STREET
419 OAK STREET
419 OAK STREET
419 OAK STREET
419 OAK STREET
419 OAK STREET
419 OAK STREET
419 OAK STREET
419 OAK STREET
419 OAK STREET
419 OAK STREET
419 OAK STREET
419 OAK STREET
419 OAK STREET
419 OAK STREET
419 OAK STREET
419 OAK STREET
419 OAK STREET
419 OAK STREET
419 OAK STREET
419 OAK STREET
419 OAK STREET
419 OAK STREET
419 OAK STREET
SEE ALL PHOTOS
419 OAK STREET
419 OAK STREET
419 OAK STREET
419 OAK STREET
419 OAK STREET
419 OAK STREET
419 OAK STREET
419 OAK STREET
419 OAK STREET
419 OAK STREET
419 OAK STREET
419 OAK STREET
419 OAK STREET
419 OAK STREET
419 OAK STREET
419 OAK STREET
419 OAK STREET
419 OAK STREET
419 OAK STREET
419 OAK STREET
419 OAK STREET
419 OAK STREET
419 OAK STREET
419 OAK STREET
419 OAK STREET
419 OAK STREET
419 OAK STREET
419 OAK STREET
419 OAK STREET
419 OAK STREET
419 OAK STREET
419 OAK STREET
419 OAK STREET
419 OAK STREET
419 OAK STREET
419 OAK STREET
419 OAK STREET
419 OAK STREET
419 OAK STREET
419 OAK STREET
419 OAK STREET
419 OAK STREET
419 OAK STREET
419 OAK STREET
419 OAK STREET
419 OAK STREET
419 OAK STREET
419 OAK STREET
419 OAK STREET
419 OAK STREET
419 OAK STREET
419 OAK STREET
419 OAK STREET
419 OAK STREET
419 OAK STREET
419 OAK STREET
419 OAK STREET
419 OAK STREET
419 OAK STREET
419 OAK STREET
419 OAK STREET
419 OAK STREET
419 OAK STREET
419 OAK STREET
419 OAK STREET
Sold

419 OAK STREET

419 OAK STREET, FRIENDSVILLE, MD 21531

$240,000
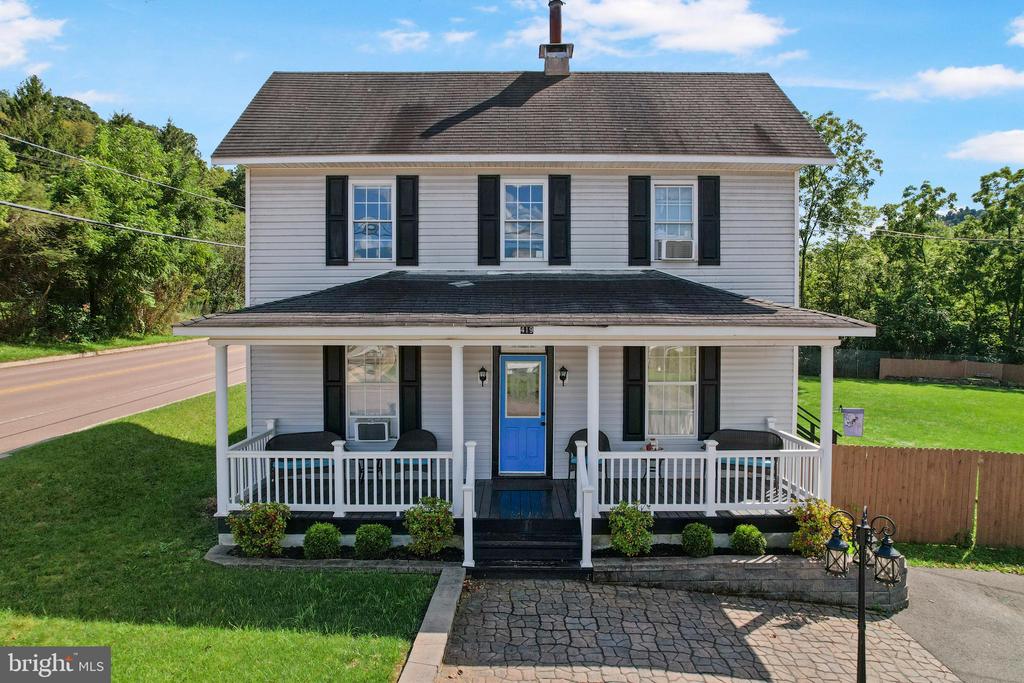
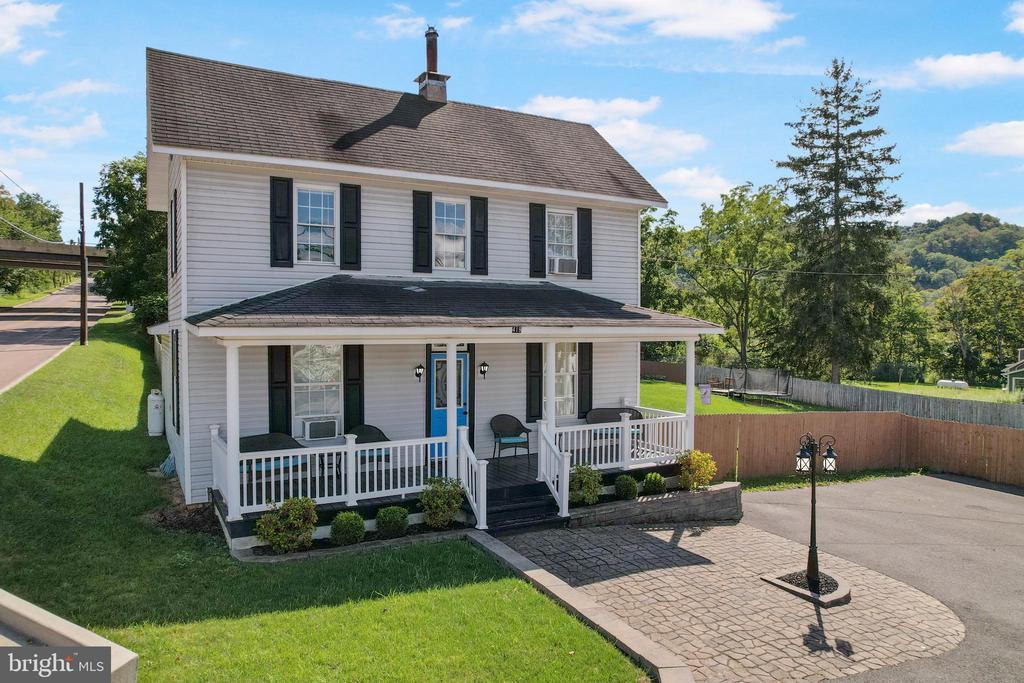
Wow!!! Huge Price Improvement! MOTIVATED SELLER! Built in 1895, this timeless home in Friendsville is more than walls and windows--it's a piece of living history surrounded by the beauty of Garrett County. Just a short distance to the Youghiogheny River where the sound of rushing water and the call of the outdoors are part of your everyday life.
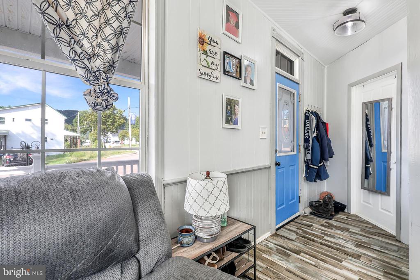
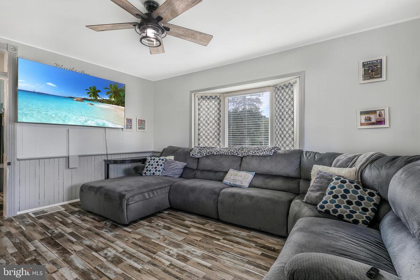
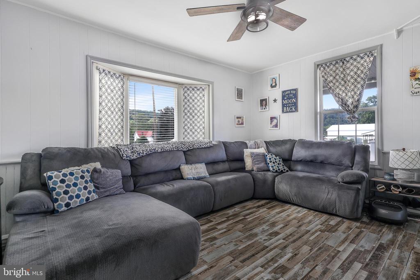
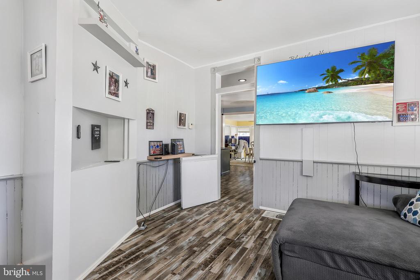
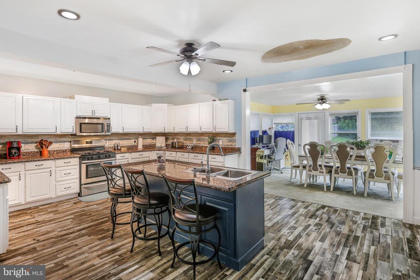
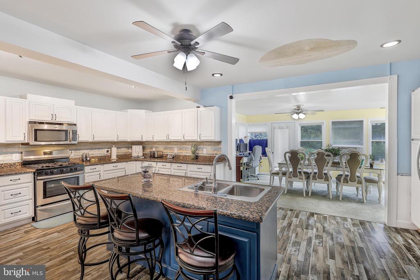
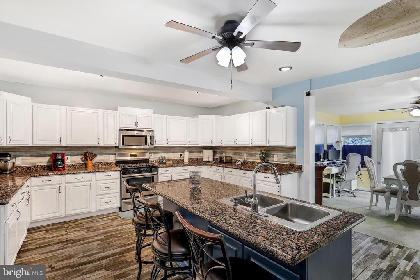
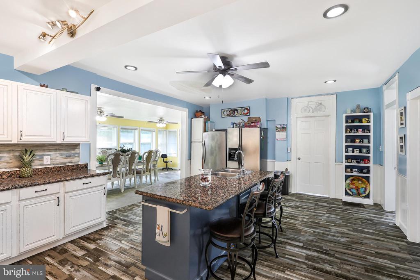
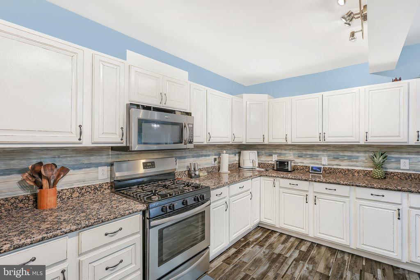
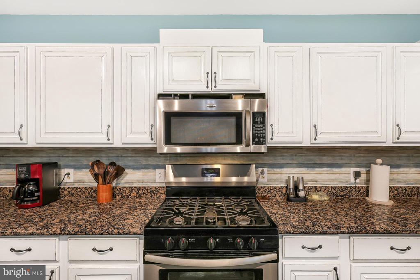
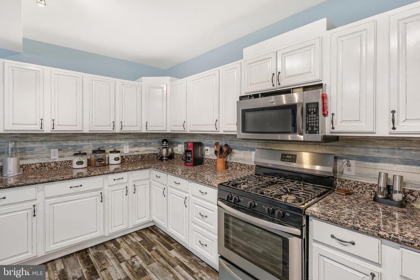
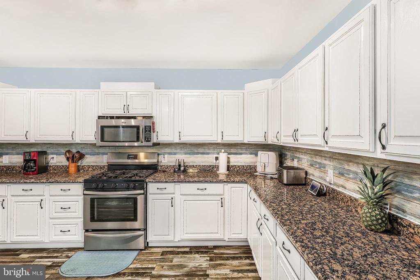
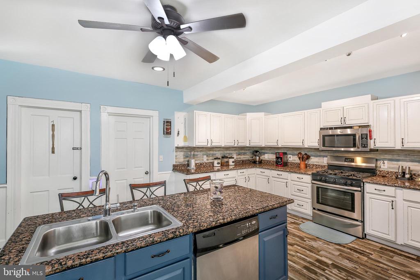
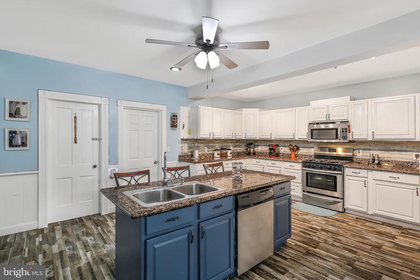
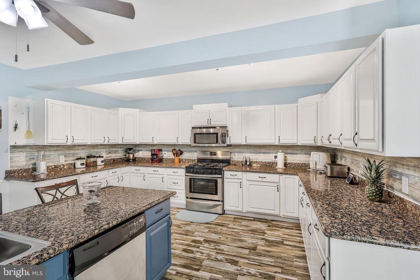
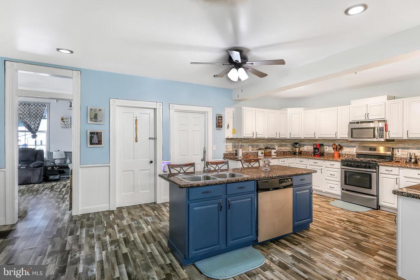
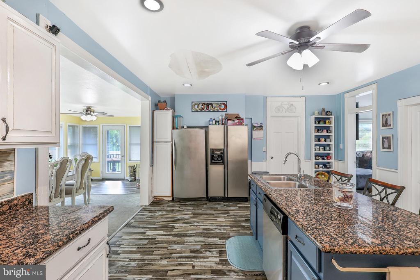
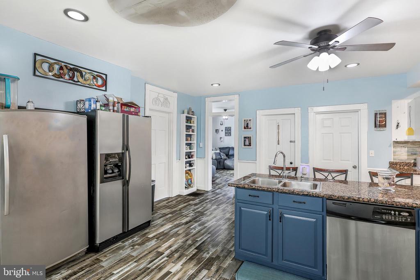
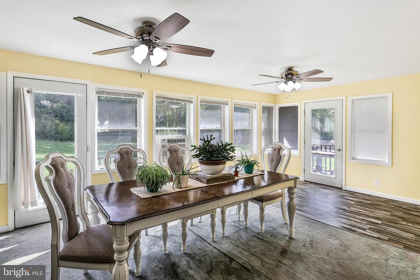
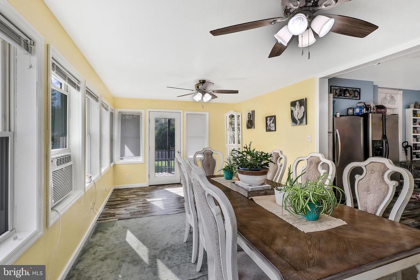
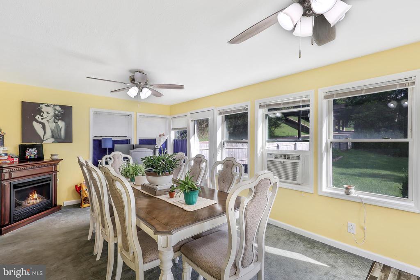
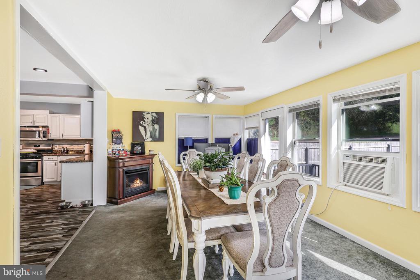
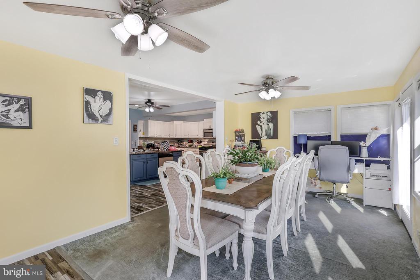
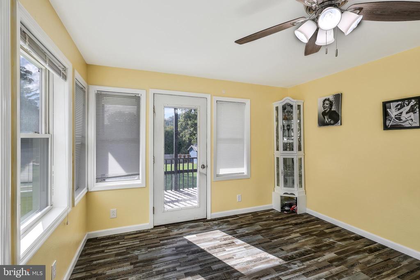
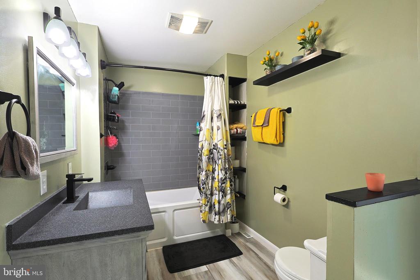
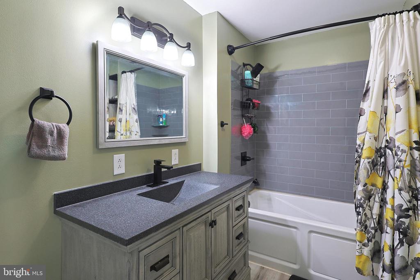
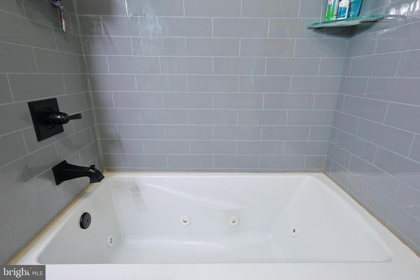
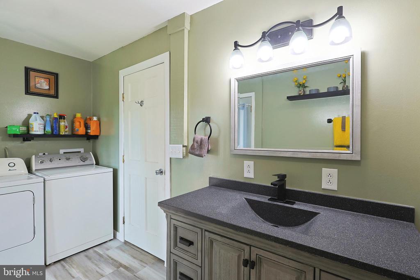
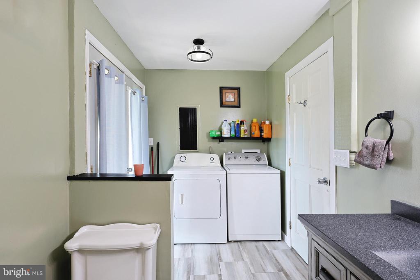
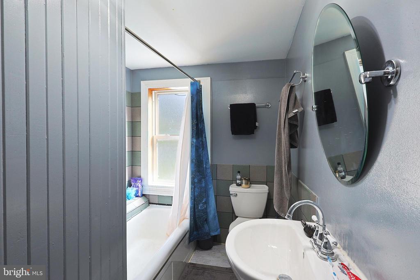
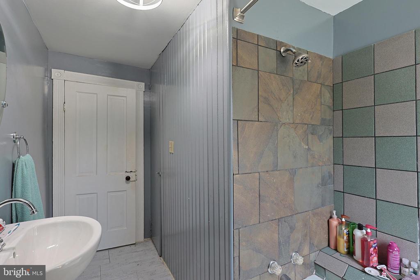
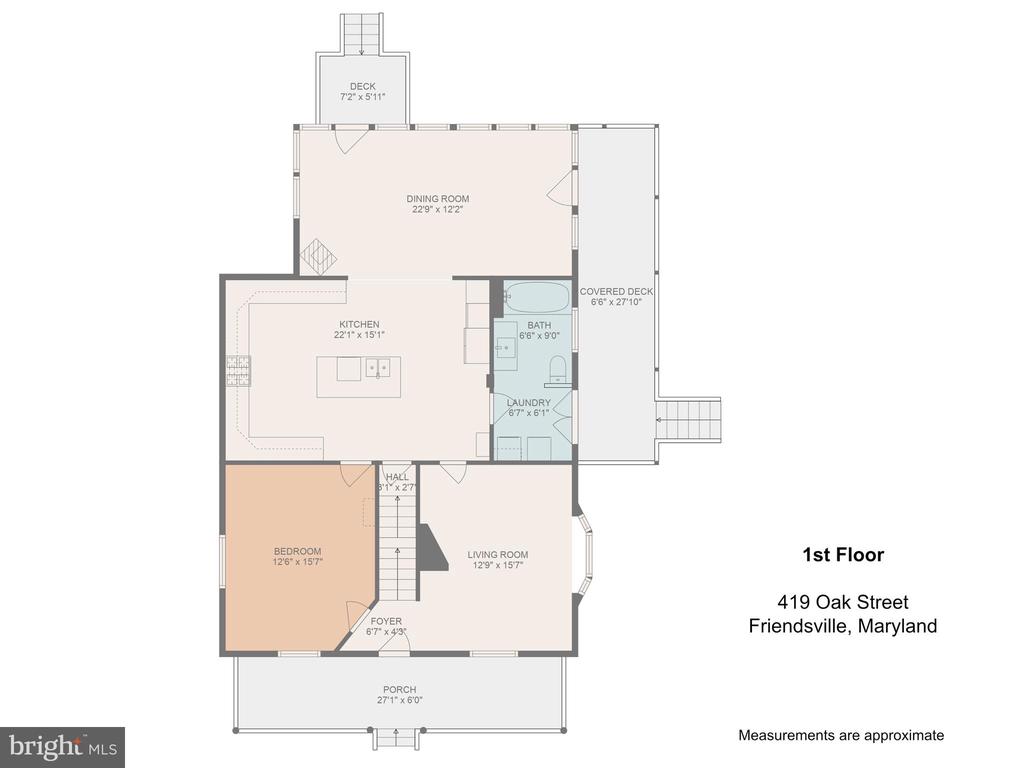
Inside, light spills into the sunroom, its windows framing nature in every season while the propane fireplace keeps it warm and welcoming. The main level offers comfort and convenience with a bedroom, full bath, and laundry. Updates include: New Vinyl plank flooring, newly remodeled bath on the main level! The kitchen is the heart of the home, with granite countertops, plentiful cabinetry, and a gas stove ready for your next meal or gathering. (All appliances convey!)
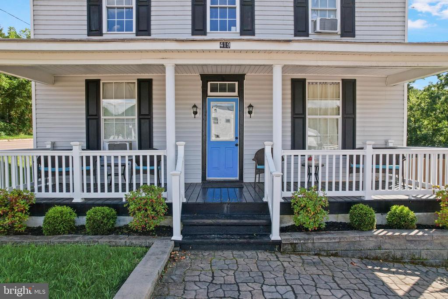
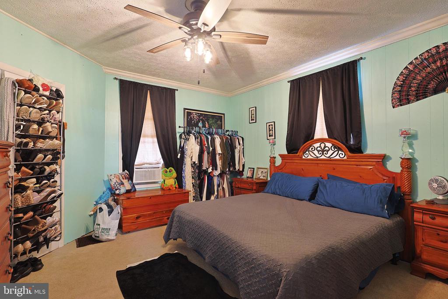
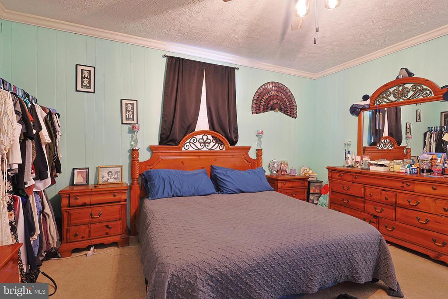
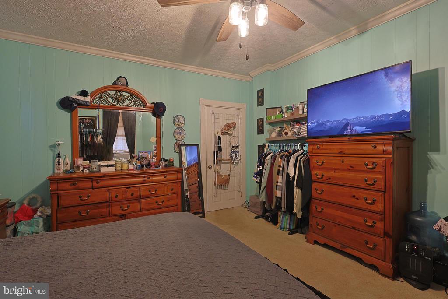
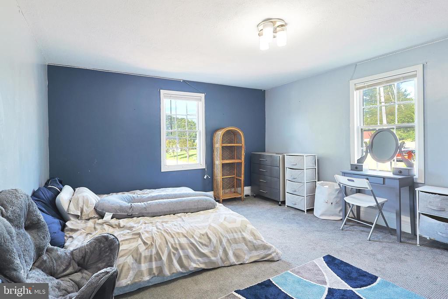
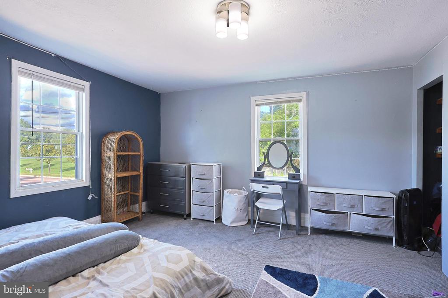
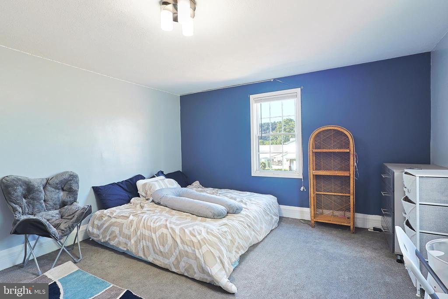
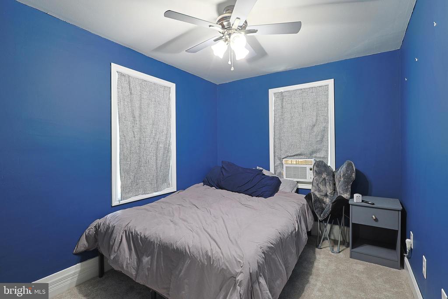
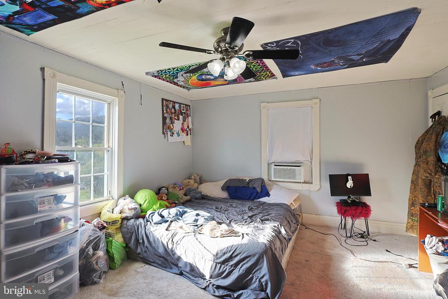
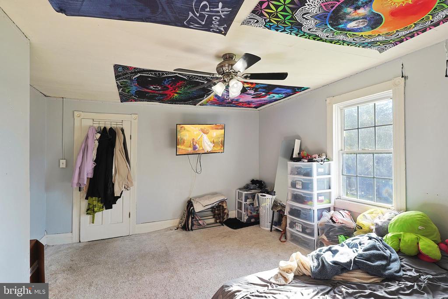
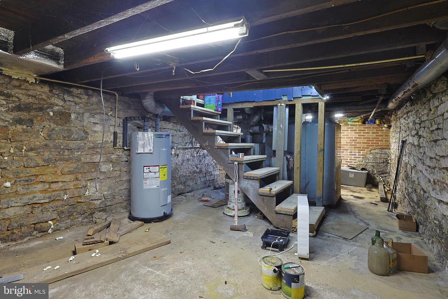
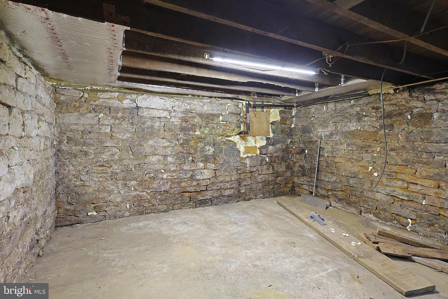
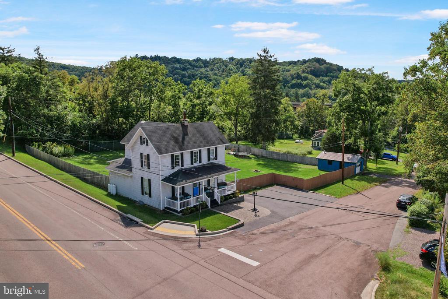
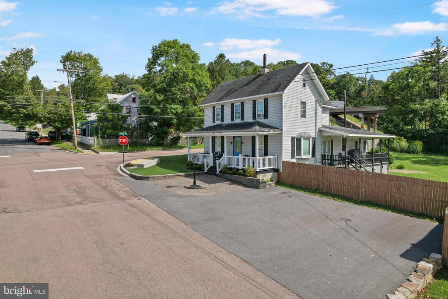
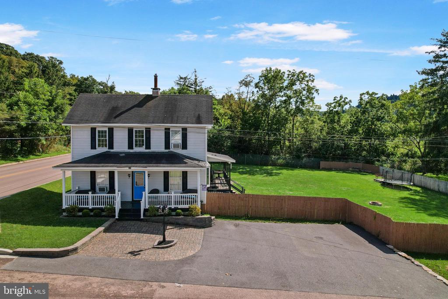
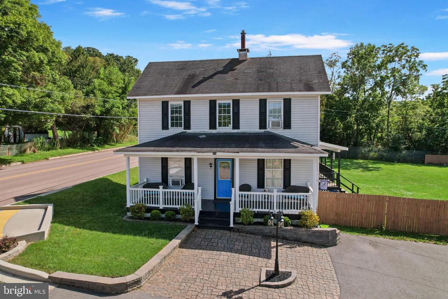
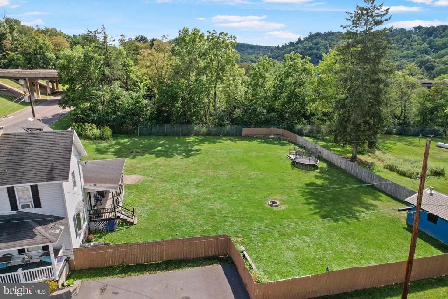
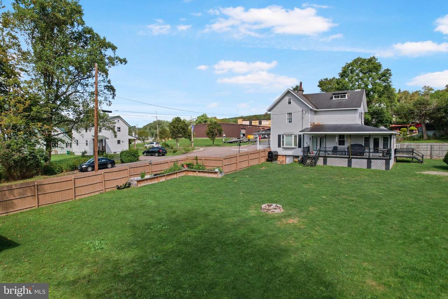
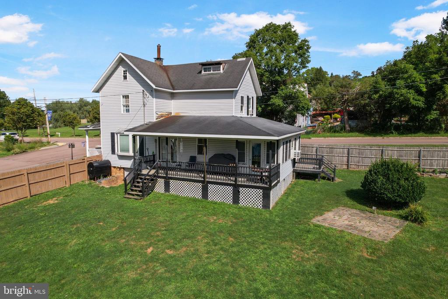
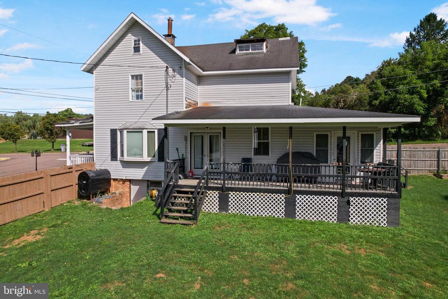
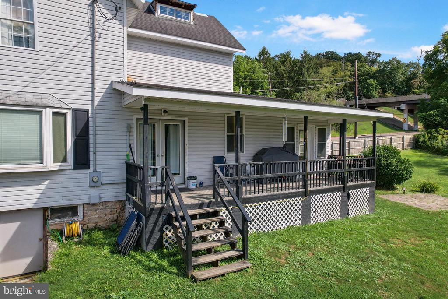
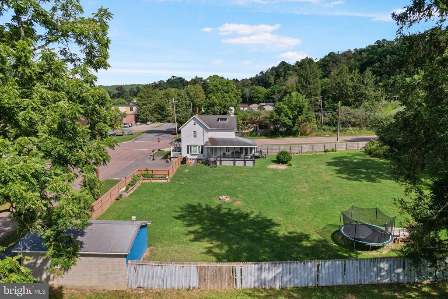
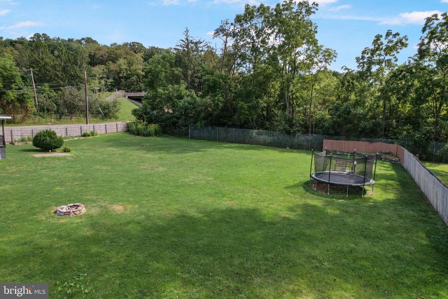
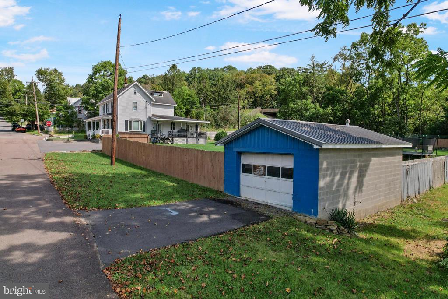
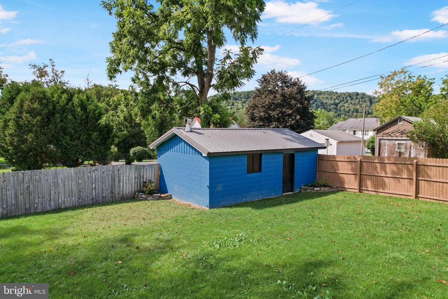
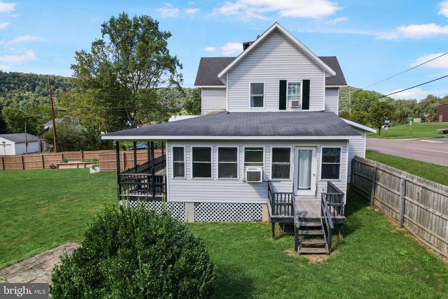
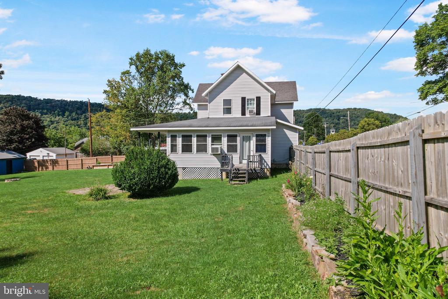
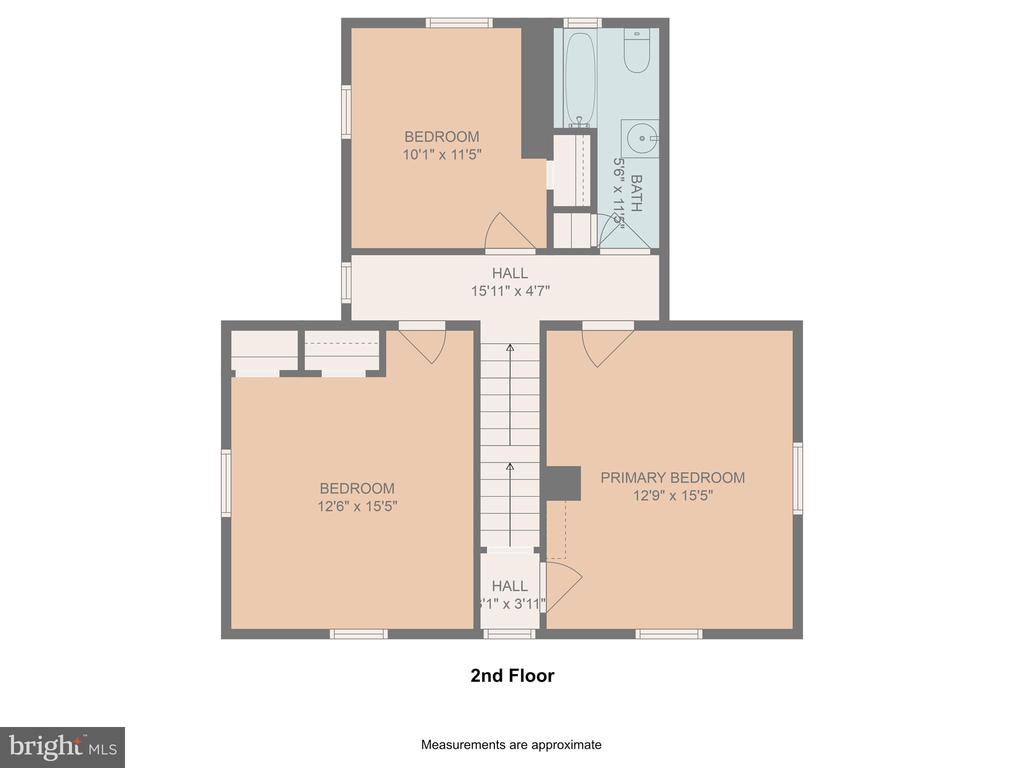
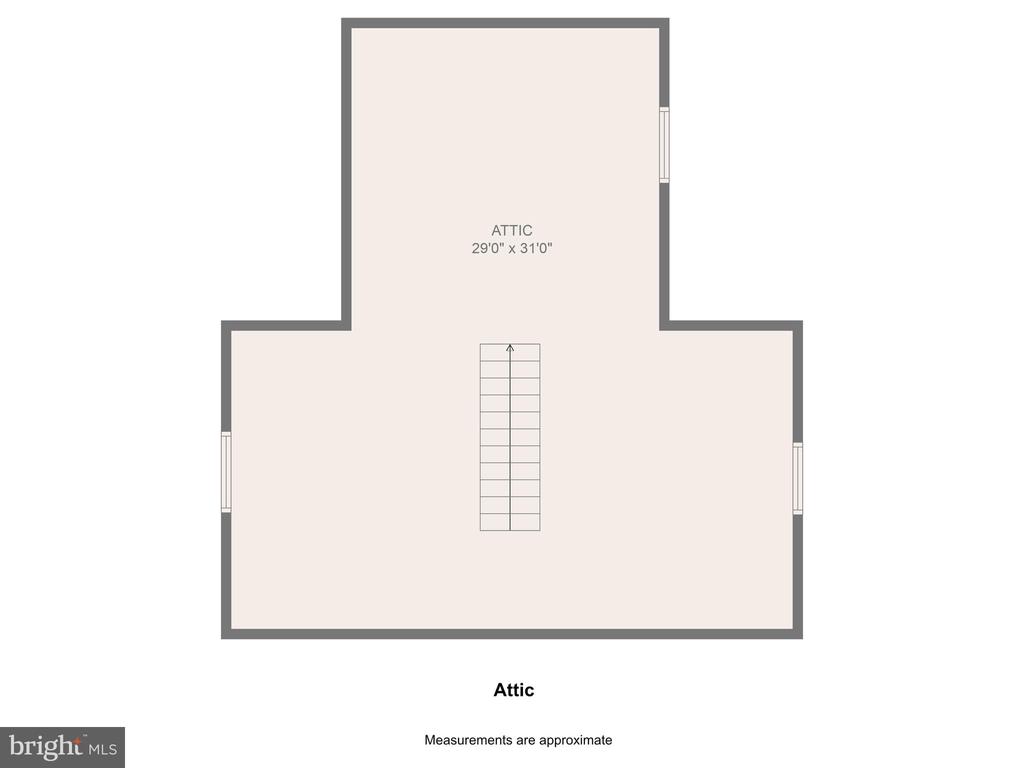
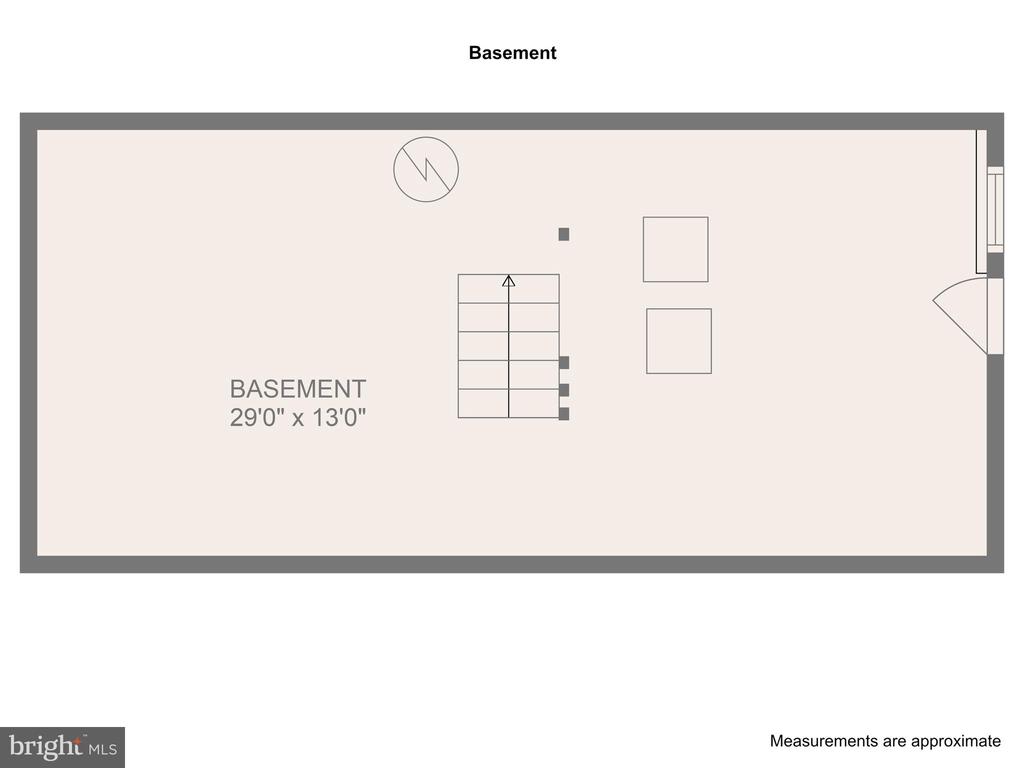
Upstairs, you'll find additional bedrooms, while the walk-up attic holds untapped potential. The basement is ideal for storage, keeping life organized. Outdoors, charm abounds: sip morning coffee on the front porch, watch the sunset from the side porch with Trex decking, or enjoy privacy in the large fenced yard. Practical perks include a detached garage and a driveway for 4-5 cars. All this comes wrapped in beautiful mountain views and a location just minutes from Deep Creek Lake, trails, and endless adventure. Call today to schedule a tour!

4
beds

2
baths

1,696 Sq.Ft. LIVING AREA

0.56 Acres lot

Pamela Terry

Pamela Terry

Features & Amenities

Interior

  • total bedrooms4
  • Total bathrooms2
  • full bathrooms2
  • Laundry room Main Floor
  • Flooring Ceramic Tile, Concrete, Laminate Plank
  • APPLIANCES Dishwasher, Dryer, Exhaust Fan, Microwave, Oven/Range - Gas, Refrigerator, Washer, Washer/Dryer Hookups Only

Area & Lot

  • Status Sold
  • Date Sold November 10, 2025
  • Living Area1,696 Sq.Ft.
  • Total Area2,176 Sq.Ft.
  • Lot Area0.56 Acres
  • MLS® IDMDGA2010310
  • TypeResidential
  • YEAR BUILT1895
  • Architecture StylesTraditional
  • View DescriptionMountain, Street, Trees/Woods
  • School DistrictGARRETT COUNTY PUBLIC SCHOOLS

Exterior

  • STORIES2
  • Garage Space1.0
  • water SourcePublic
  • PoolNo Pool
  • roofShingle
  • parkingDetached Garage, Driveway
  • HEAT TYPE90 Forced Air, Wood Burn Stove
  • AIR CONDITIONINGCeiling Fan(s), Window Unit(s)
  • sewerPublic Sewer
  • SubstructureStone
  • Disability FeaturesNone

Financial

  • Sales Price$240,000
  • Real Estate Tax $2,032/yr
  • Zoning R

Results-Driven, Client-Focused, Always Exceptional

When you choose Pamela Terry, you’re not just getting a real estate agent—you’re gaining a dedicated partner who puts your goals first. Pamela is committed to delivering results while providing a personalized, stress-free experience. Let’s work together to turn your vision into reality.

Follow Me on Instagram