312 HAMMOND STREET
312 HAMMOND STREET
312 HAMMOND STREET
312 HAMMOND STREET
312 HAMMOND STREET
312 HAMMOND STREET
312 HAMMOND STREET
312 HAMMOND STREET
312 HAMMOND STREET
312 HAMMOND STREET
312 HAMMOND STREET
312 HAMMOND STREET
312 HAMMOND STREET
312 HAMMOND STREET
312 HAMMOND STREET
312 HAMMOND STREET
312 HAMMOND STREET
312 HAMMOND STREET
312 HAMMOND STREET
312 HAMMOND STREET
312 HAMMOND STREET
312 HAMMOND STREET
312 HAMMOND STREET
312 HAMMOND STREET
312 HAMMOND STREET
SEE ALL PHOTOS
312 HAMMOND STREET
312 HAMMOND STREET
312 HAMMOND STREET
312 HAMMOND STREET
312 HAMMOND STREET
312 HAMMOND STREET
312 HAMMOND STREET
312 HAMMOND STREET
312 HAMMOND STREET
312 HAMMOND STREET
312 HAMMOND STREET
312 HAMMOND STREET
312 HAMMOND STREET
312 HAMMOND STREET
312 HAMMOND STREET
312 HAMMOND STREET
312 HAMMOND STREET
312 HAMMOND STREET
312 HAMMOND STREET
312 HAMMOND STREET
312 HAMMOND STREET
312 HAMMOND STREET
312 HAMMOND STREET
312 HAMMOND STREET
312 HAMMOND STREET
Sold

312 HAMMOND STREET

312 HAMMOND STREET, WESTERNPORT, MD 21562

$140,000
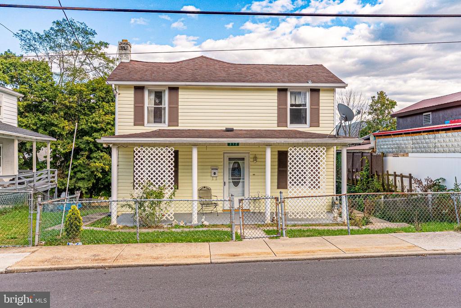
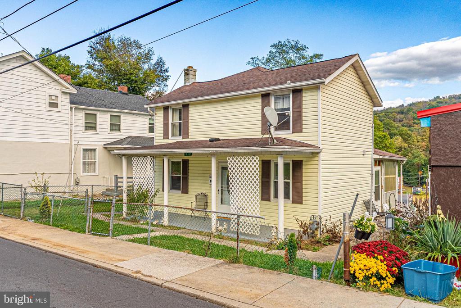
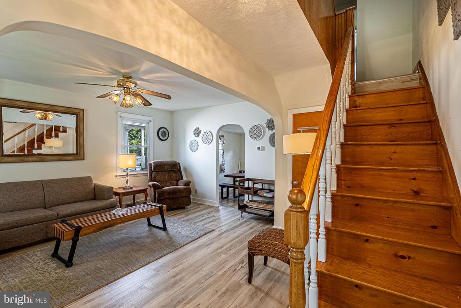
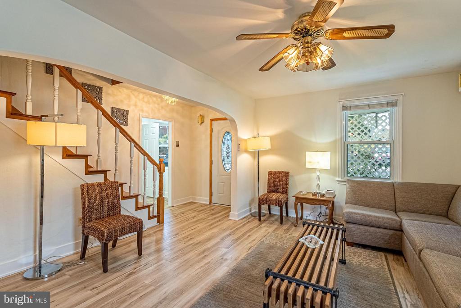
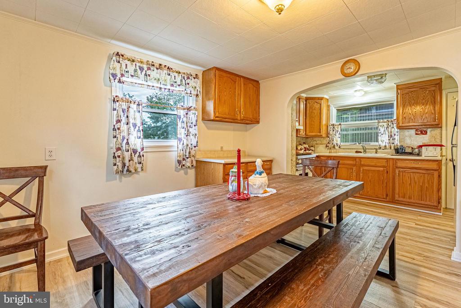
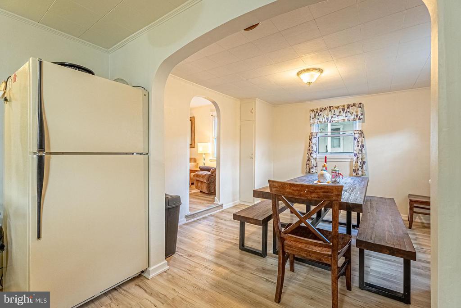
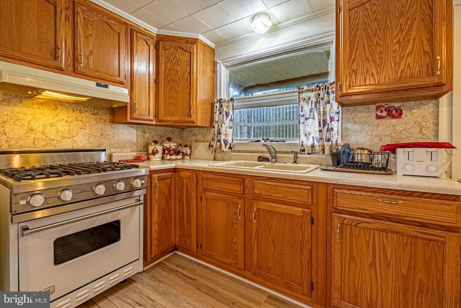
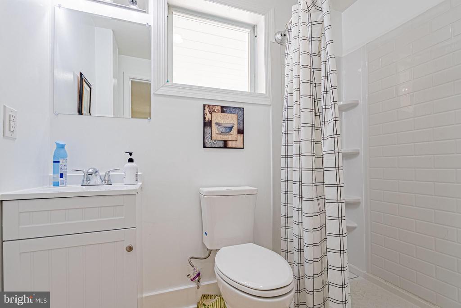
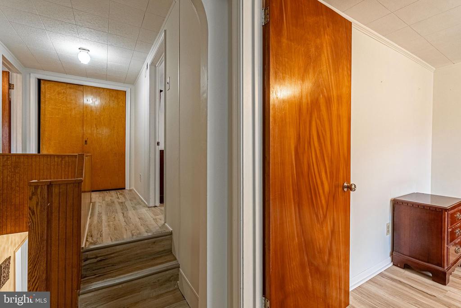
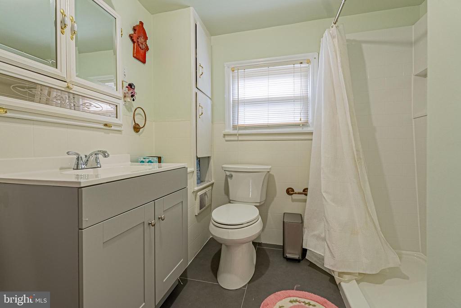
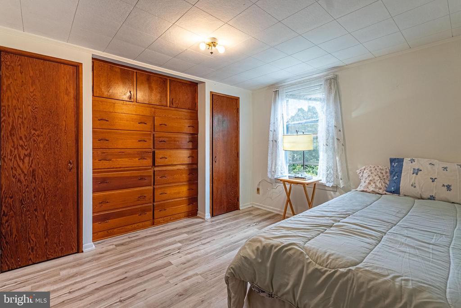
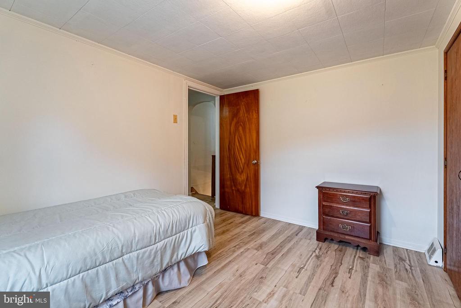
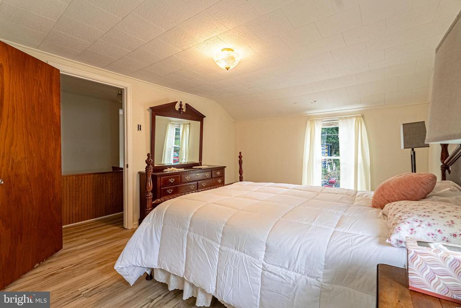
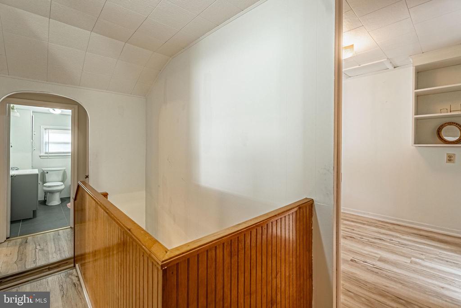
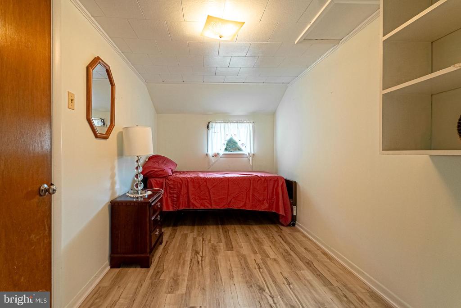
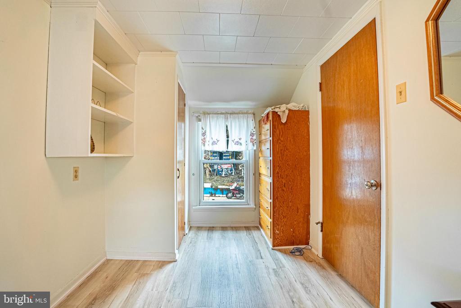
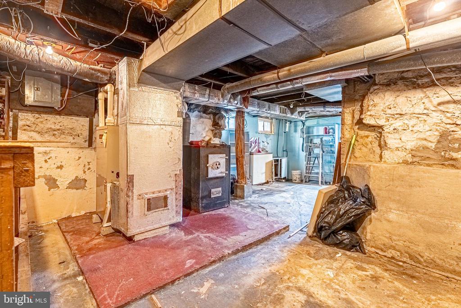
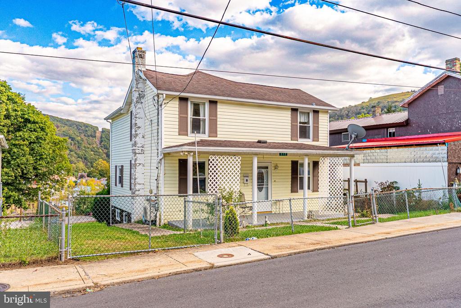
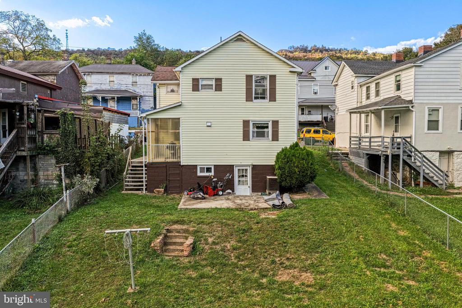
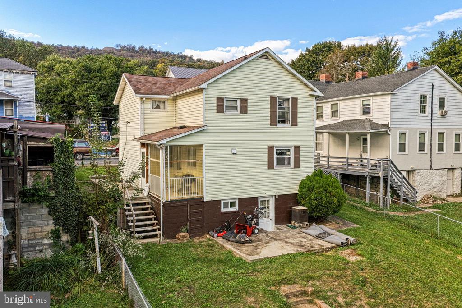
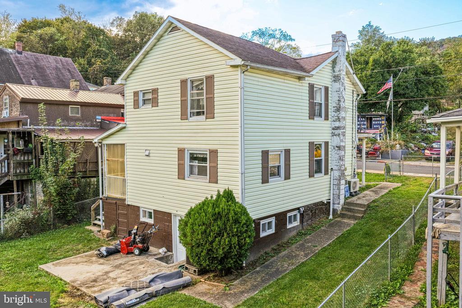
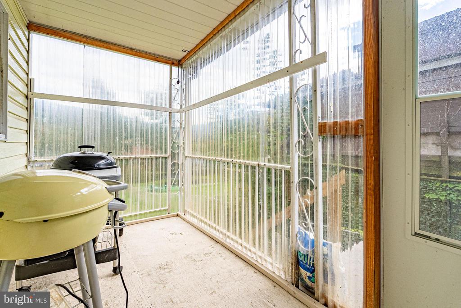
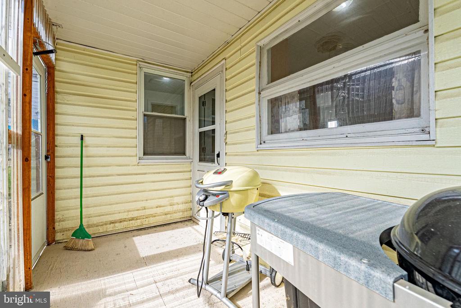
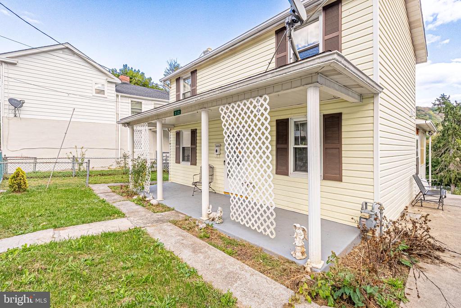
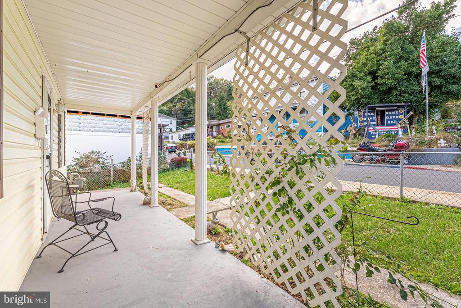
HUGE PRICE IMPROVEMENT! Beautifully Remodeled Home with Mountain Views in Westernport, MD! Welcome to this move-in ready 3-bedroom, 2-bath home that has been completely remodeled from top to bottom! Step inside and enjoy the spacious eat-in kitchen and dining combo -- perfect for everyday living or entertaining guests. The home offers the comfort of natural gas forced-air heat and central air, ensuring year-round efficiency and comfort. Convenience is key with main-level laundry, an enclosed side porch, and a charming front porch to relax and enjoy the mountain views. The fenced yard provides privacy and space for pets or outdoor gatherings. On-street parking adds easy accessibility. Nestled in the heart of Westernport, this home combines small-town charm with modern upgrades. Priced to sell -- don't wait! Call today to schedule your private tour and make this beautiful home yours! Note: THE CHIMNEY WILL BE PAINTED PRIOR TO SETTLEMENT.

3
beds

3
baths

1,312 Sq.Ft. LIVING AREA

6,240 Sq.Ft. lot

Pamela Terry

Pamela Terry

Features & Amenities

Interior

  • total bedrooms3
  • Total bathrooms3
  • full bathrooms2
  • half bathroom1
  • Laundry room Basement, Main Floor
  • Flooring Laminate Plank
  • APPLIANCES Oven/Range - Gas, Refrigerator

Area & Lot

  • Status Sold
  • Date Sold June 24, 2026
  • Living Area1,312 Sq.Ft.
  • Total Area1,968 Sq.Ft.
  • Lot Area6,240 Sq.Ft.
  • MLS® IDMDAL2013700
  • TypeResidential
  • YEAR BUILT1910
  • Architecture StylesTraditional
  • View DescriptionCity, Mountain, Street, Trees/Woods
  • School DistrictALLEGANY COUNTY PUBLIC SCHOOLS

Exterior

  • STORIES2
  • water SourcePublic
  • PoolNo Pool
  • roofShingle
  • lot featuresFront Yard, Rear Yard
  • parkingOn Street
  • HEAT TYPEForced Air
  • AIR CONDITIONINGDuctless/Mini-Split
  • sewerPublic Sewer
  • SubstructureBlock
  • Disability FeaturesNone

Financial

  • Sales Price$140,000
  • Real Estate Tax $1,029/yr
  • Zoning RESIDENTIAL

Results-Driven, Client-Focused, Always Exceptional

When you choose Pamela Terry, you’re not just getting a real estate agent—you’re gaining a dedicated partner who puts your goals first. Pamela is committed to delivering results while providing a personalized, stress-free experience. Let’s work together to turn your vision into reality.

Follow Me on Instagram