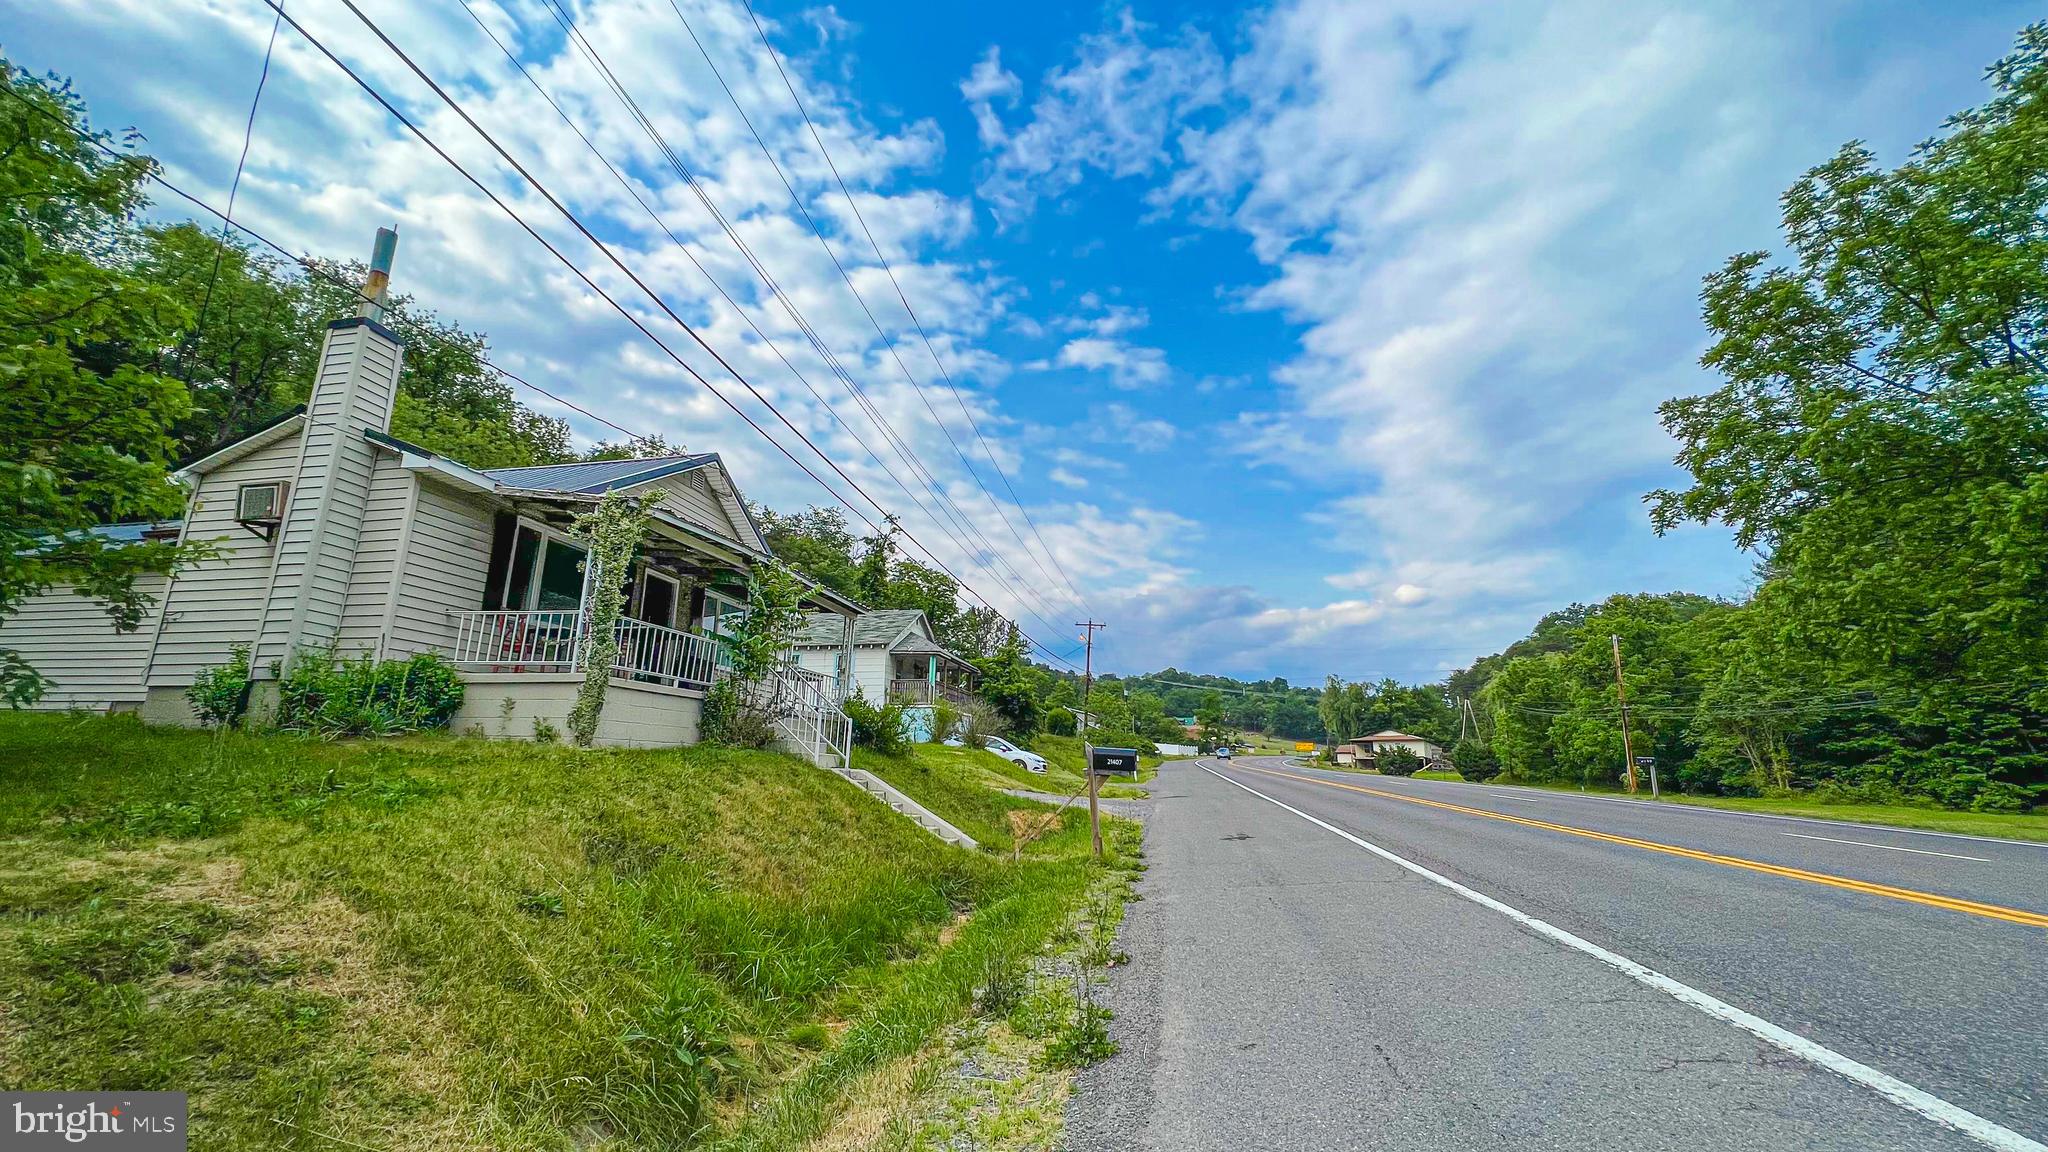
21407 McMullen Hwy SW
SEE ALL PHOTOS
21407 McMullen Hwy SW
Sold

21407 McMullen Hwy SW

21407 MCMULLEN HIGHWAY SW, RAWLINGS, MD 21557

$80,000
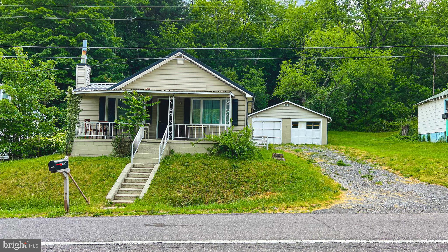
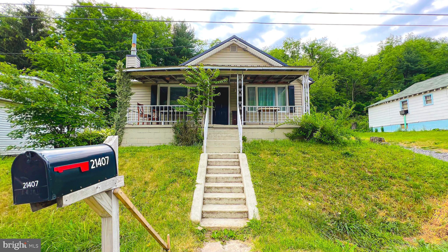
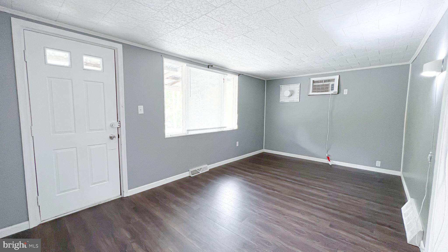
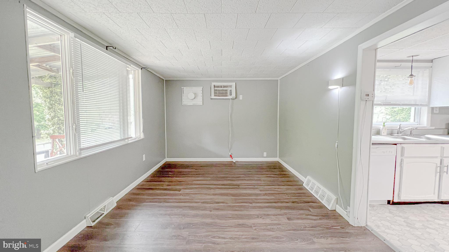
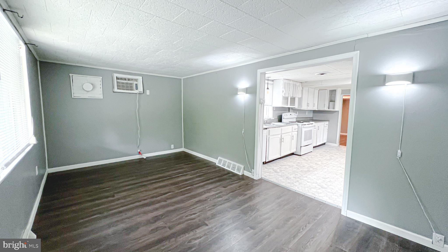
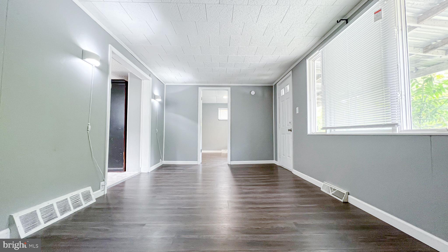
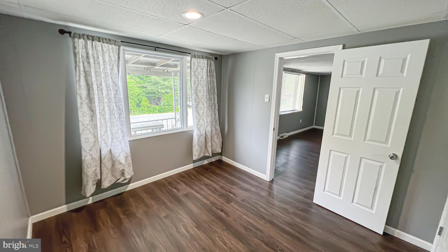
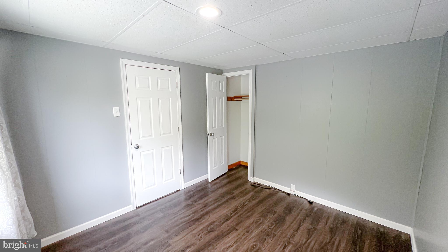
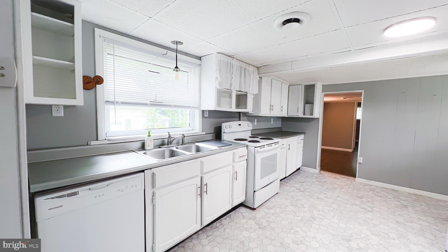
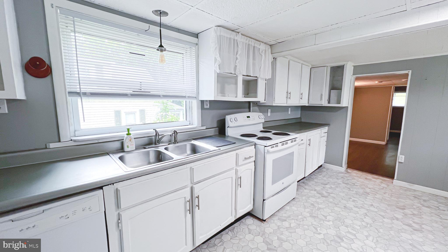
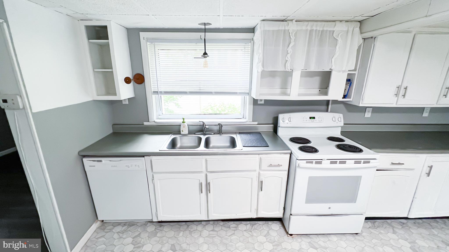
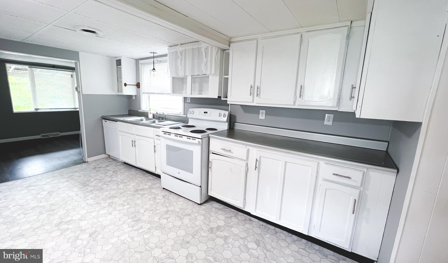
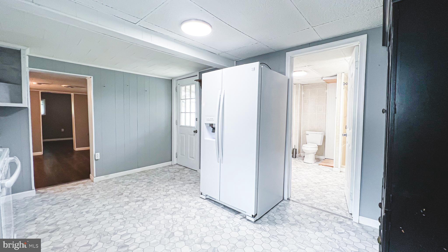
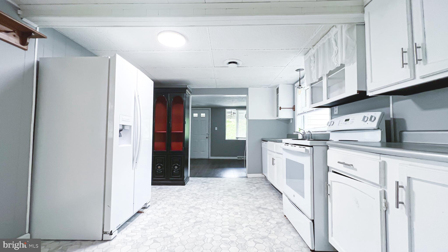
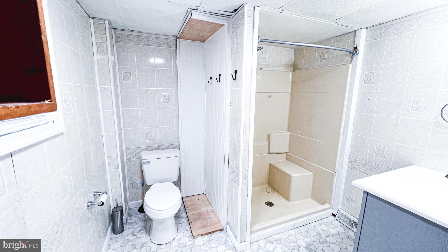
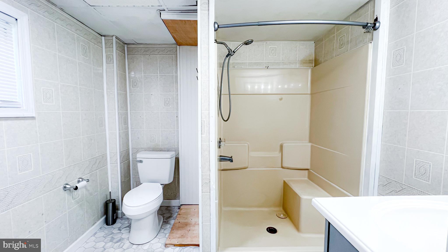
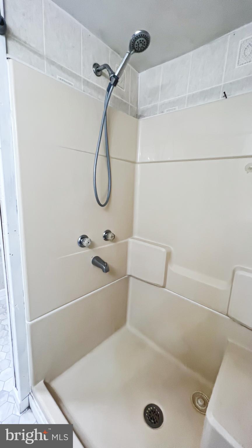
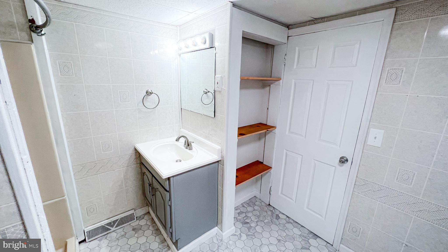
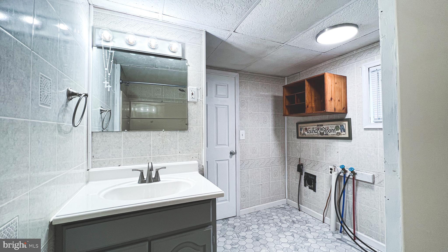
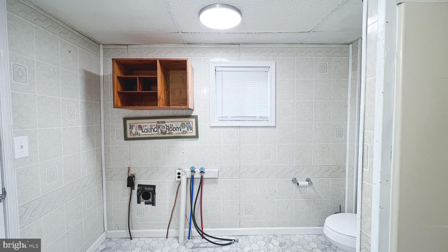
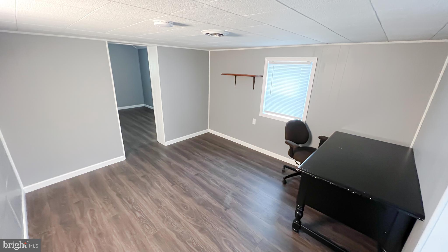
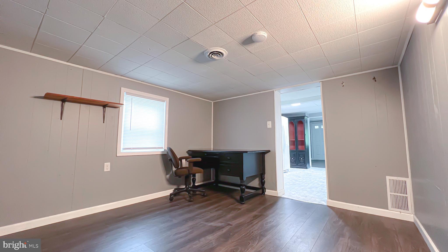
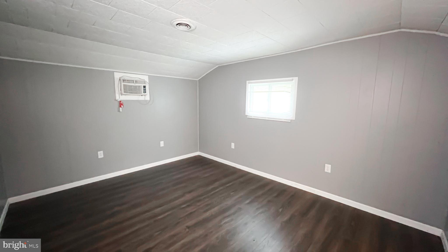
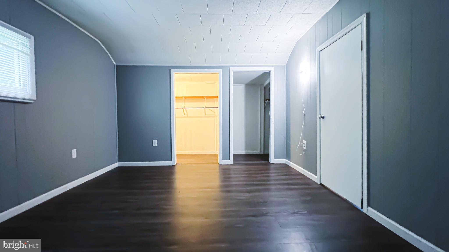
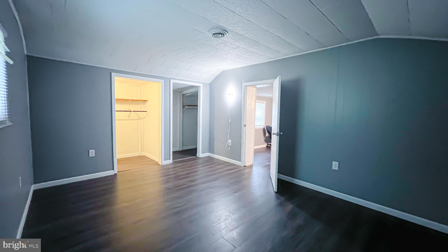
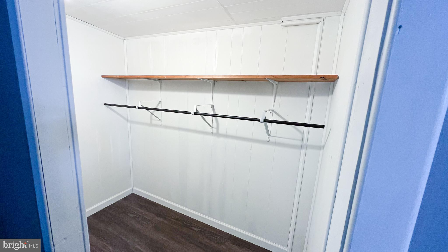
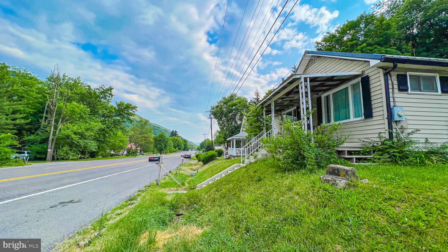
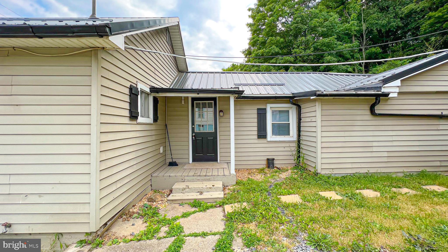
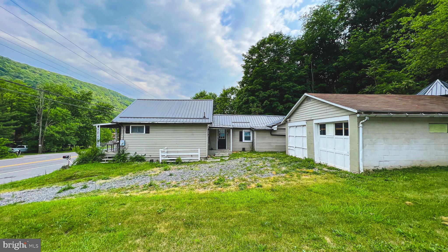
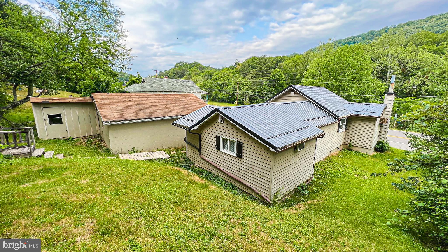
BACK ON THE MARKET! PRICE REDUCTION!!! Nestled in the picturesque town of Rawlings, Maryland, this charming bungalow home offers a serene escape with breathtaking mountain views. With its cozy yet spacious design, this two-bedroom, one-bathroom home provides the perfect retreat for those seeking comfort and tranquility. Ideal home for just starting out or winding down! Upon entering, you'll be greeted by a large living room, bathed in an abundance of natural light that floods in through the window, highlighting the warm and inviting atmosphere. The living room offers ample space for relaxation and entertaining guests, with its open layout seamlessly connecting to the adjacent areas. Spacious kitchen w/plenty of workspace! All appliances convey! In addition to the two bedrooms, this home includes a versatile space that can be used as a den, study, or home office. This optional room provides a quiet area where you can focus on work, engage in hobbies, or simply unwind with a good book.
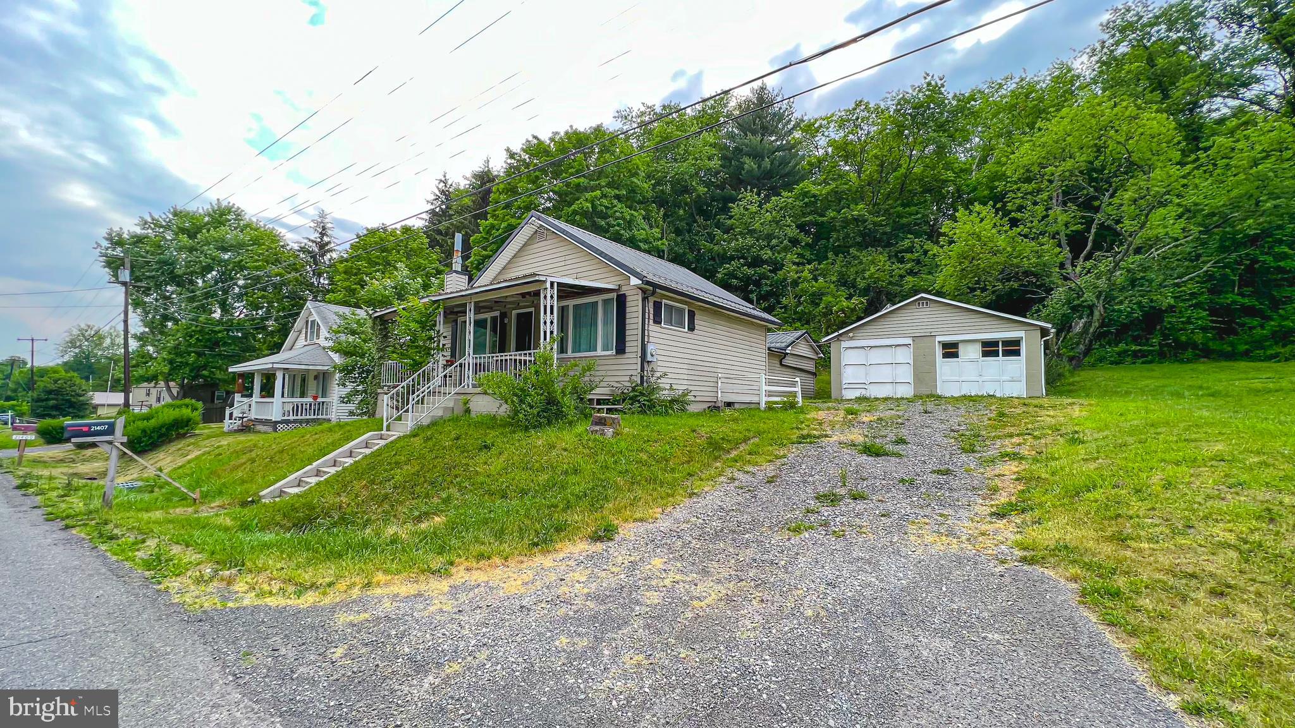
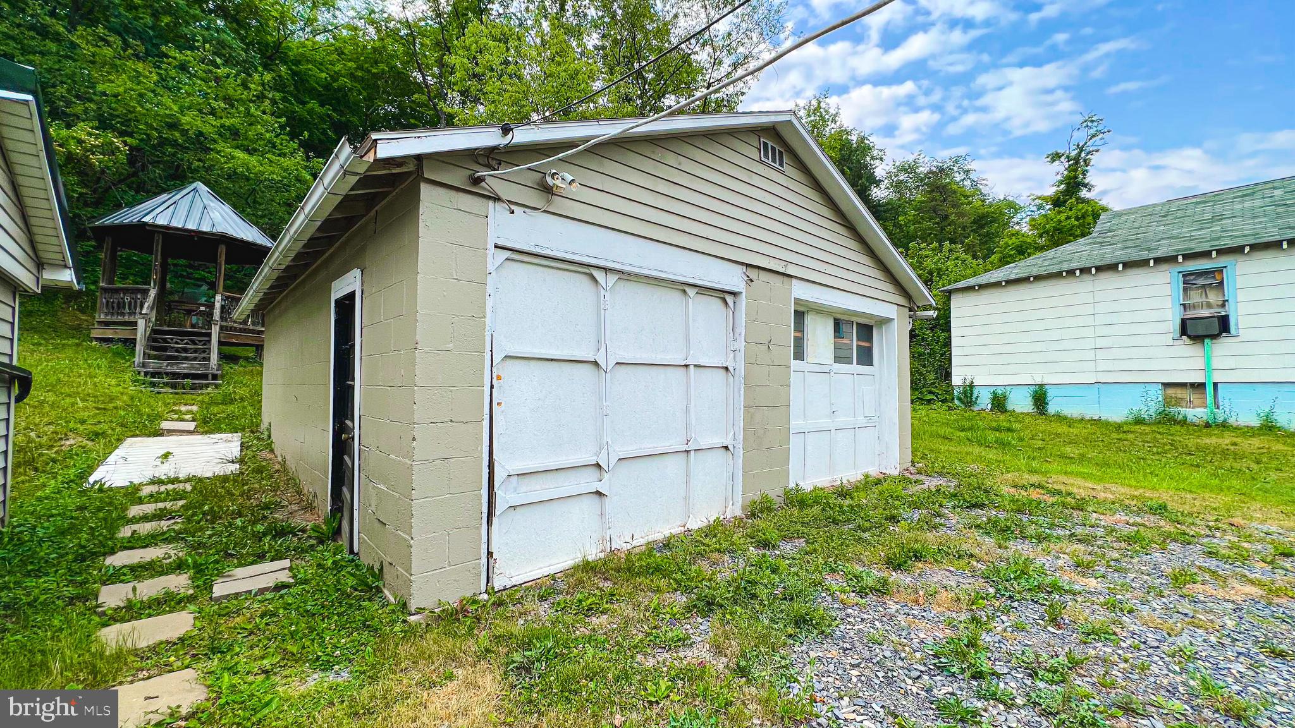
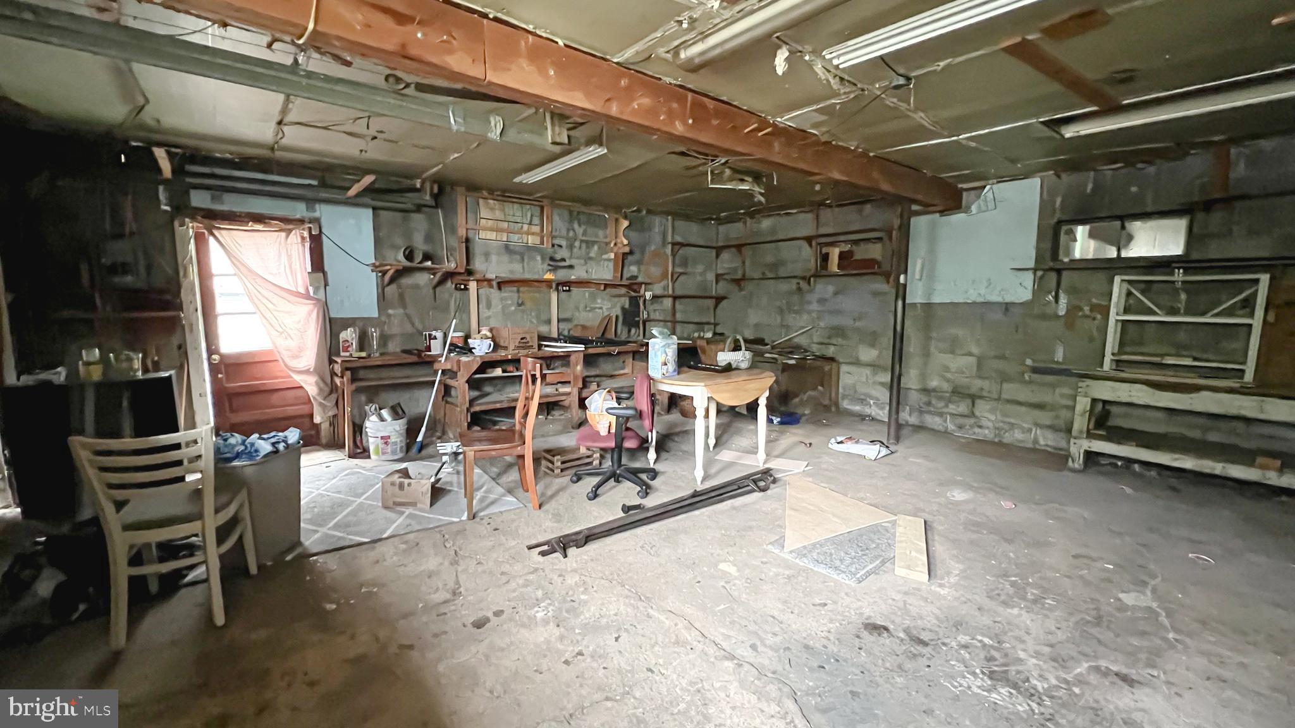
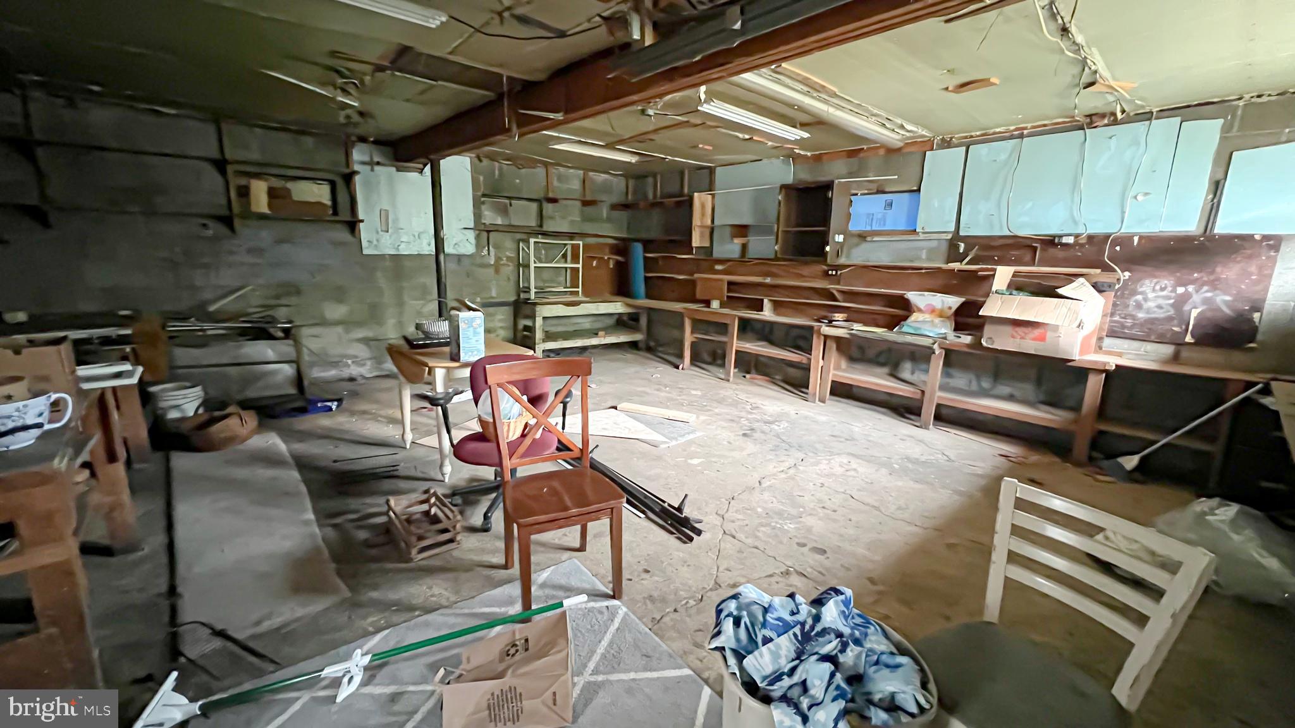
For car enthusiasts or those in need of additional storage space, a two-car garage is conveniently situated on the property. This garage offers ample room for parking vehicles and/or having a workshop! Metal Roof! Call today to schedule an appointment!

2
beds

1
bath

1,037 Sq.Ft. LIVING AREA

10,360 Sq.Ft. lot

Pamela Terry

Pamela Terry

Features & Amenities

Interior

  • total bedrooms2
  • Total bathroom1
  • full bathroom1
  • Flooring Laminate, Vinyl
  • APPLIANCES Electric Range, Electric Oven, Electric Water Heater, Dishwasher, Refrigerator

Area & Lot

  • Status Sold
  • Date Sold September 8, 2023
  • Living Area1,037 Sq.Ft.
  • Lot Area10,360 Sq.Ft.
  • MLS® IDMDAL2006290
  • TypeResidential
  • YEAR BUILT1942
  • Architecture StylesBungalow
  • View DescriptionMountain(s), Street, Trees/Woods
  • School DistrictALLEGANY COUNTY PUBLIC SCHOOLS

Exterior

  • Garage Space2.0
  • water SourceWell
  • roofMetal
  • parkingDetached
  • HEAT TYPEElectric, Forced Air
  • SubstructureStone

Financial

  • Sales Price$80,000
  • Real Estate Tax $906/yr
  • Zoning RESIDENTIAL

Results-Driven, Client-Focused, Always Exceptional

When you choose Pamela Terry, you’re not just getting a real estate agent—you’re gaining a dedicated partner who puts your goals first. Pamela is committed to delivering results while providing a personalized, stress-free experience. Let’s work together to turn your vision into reality.

Follow Me on Instagram