Leave a Message

Thank you for your message. We will be in touch with you shortly.

15206 BOURBON STREET SW
SEE ALL PHOTOS
15206 BOURBON STREET SW
For Sale

15206 BOURBON STREET SW

15206 BOURBON STREET SW, CRESAPTOWN, MD 21502

$385,000
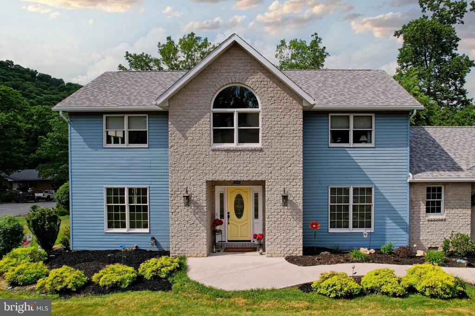
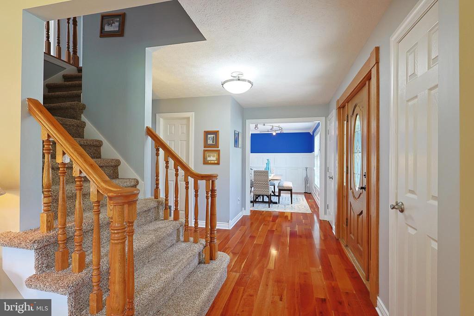
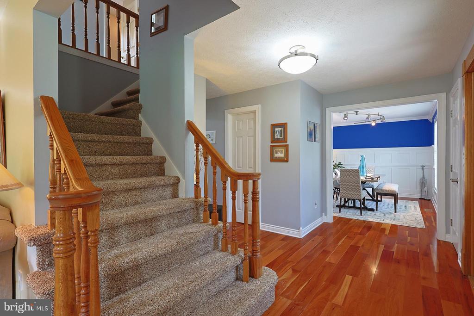
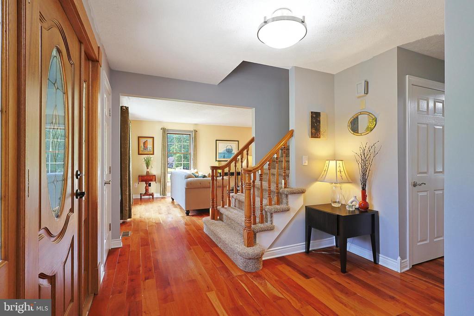
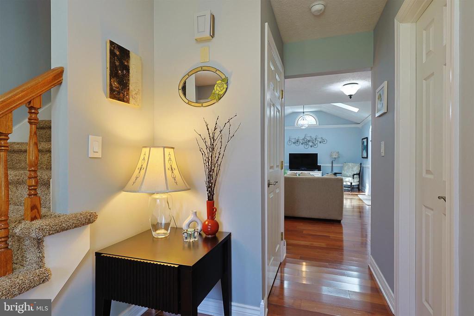
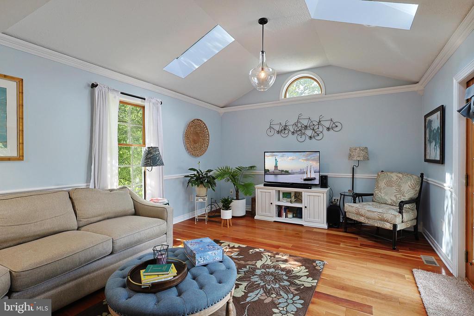
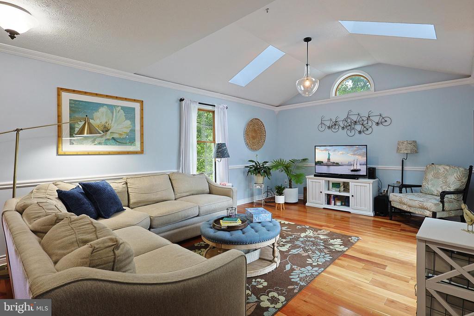
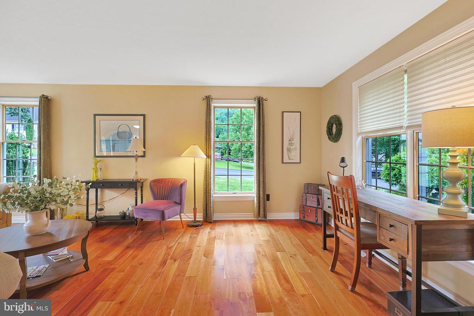
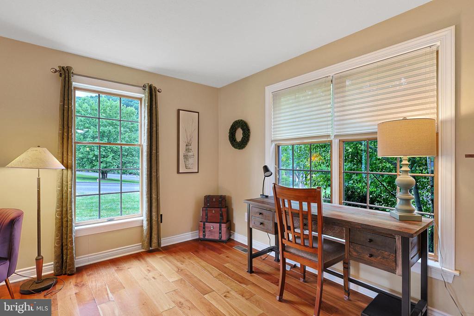
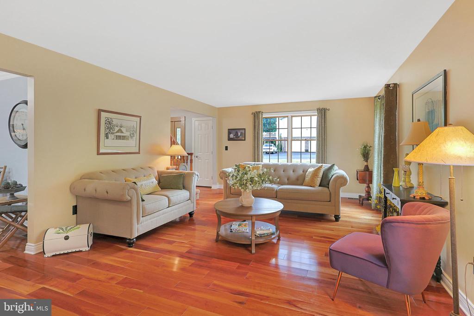
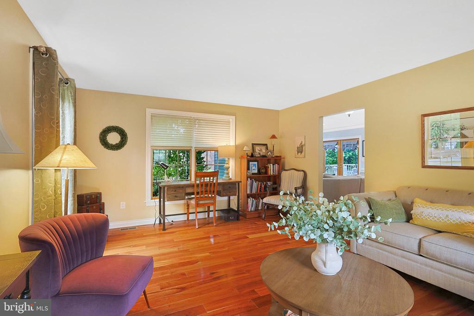
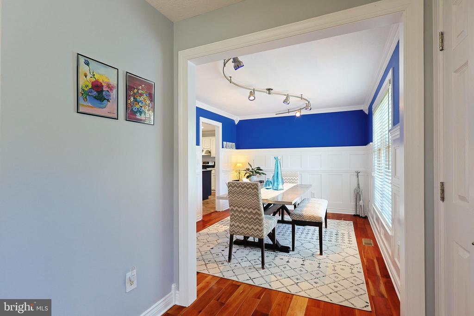
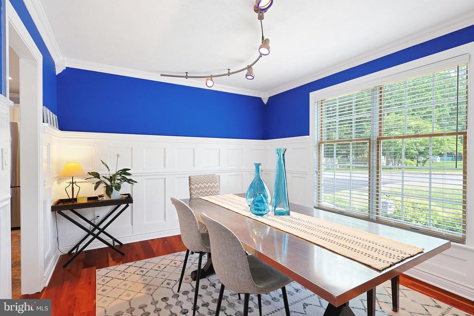
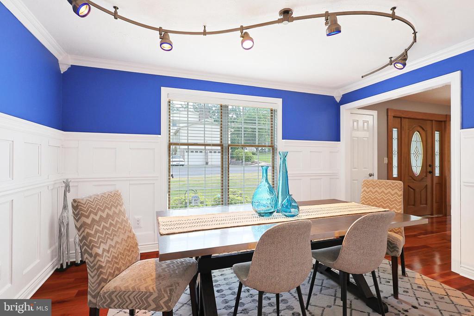
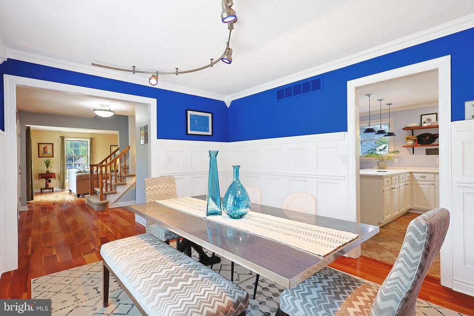
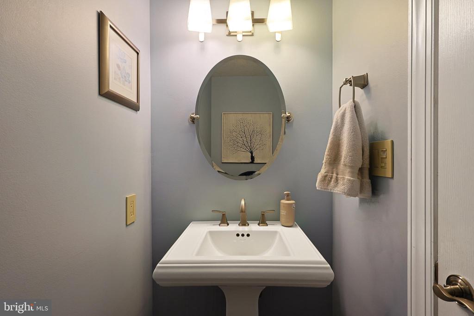
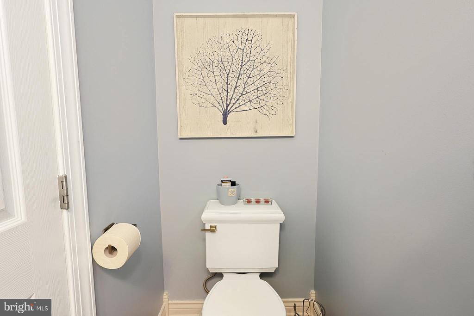
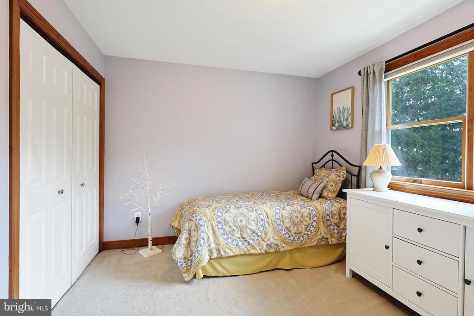
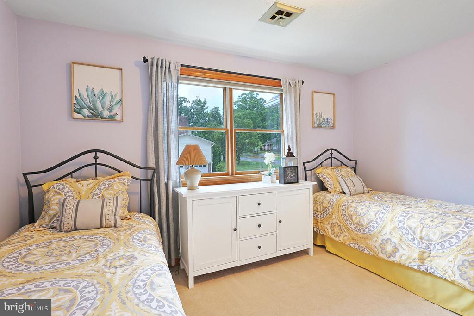
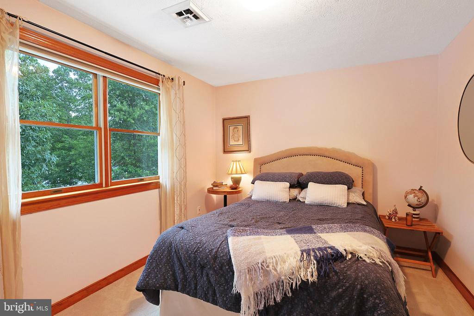
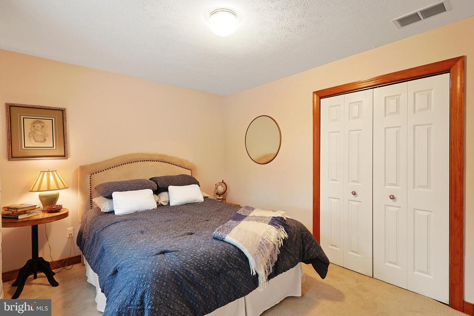
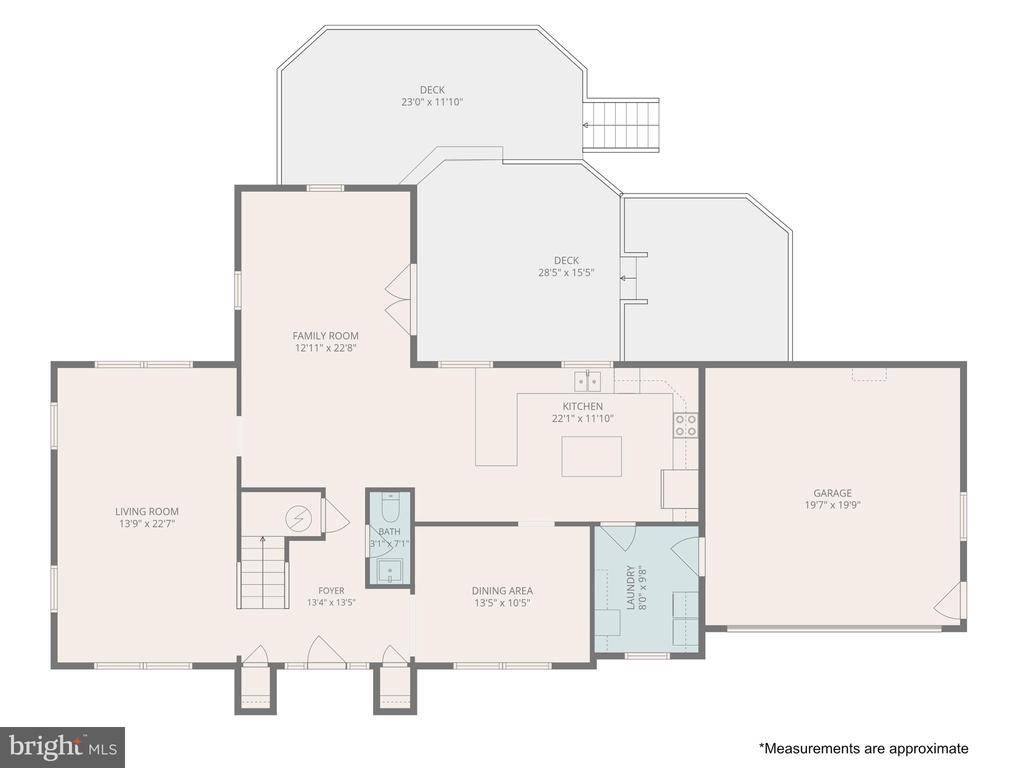
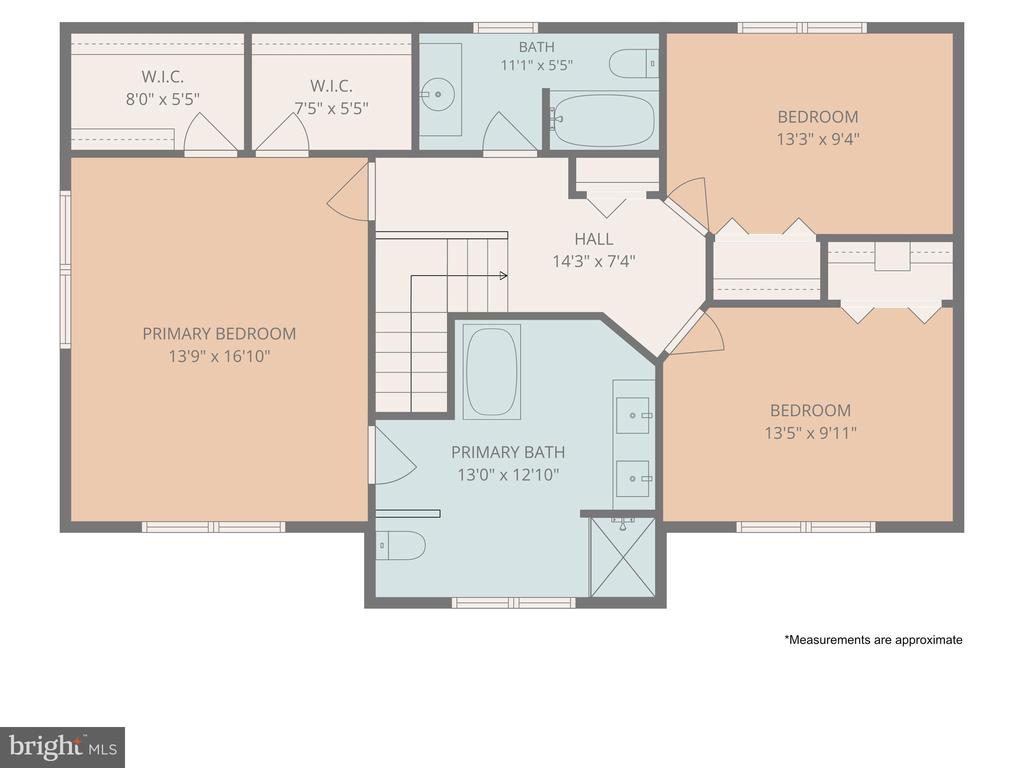
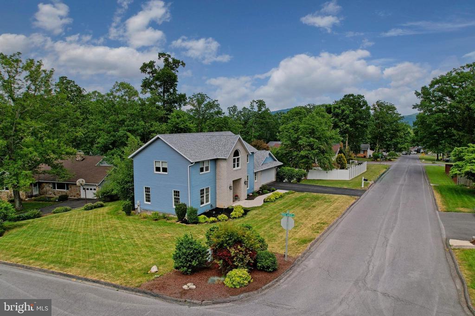
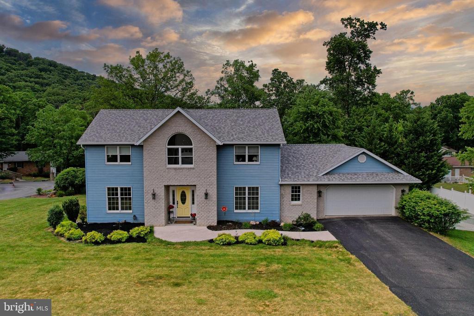
Welcome to 15206 Bourbon Street SW in Cresaptown, Maryland -- a spacious and beautifully appointed home designed for comfort, style, and everyday living. This impressive 3-bedroom, 2.5-bath home offers generous living space throughout, beginning with a large family room featuring a vaulted ceiling, skylights, recessed lighting, and oversized windows that fill the home with natural light. The spacious living room and formal dining room provide plenty of room for gathering, entertaining, and making lasting memories.
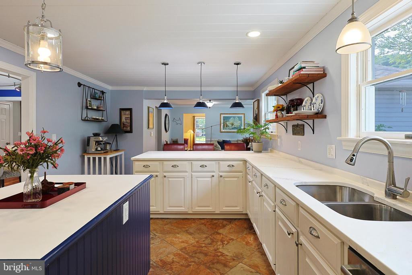
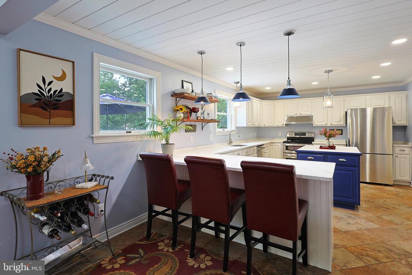
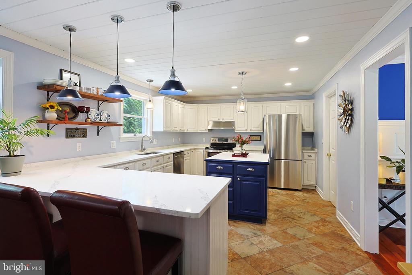
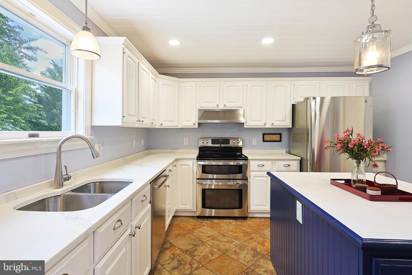
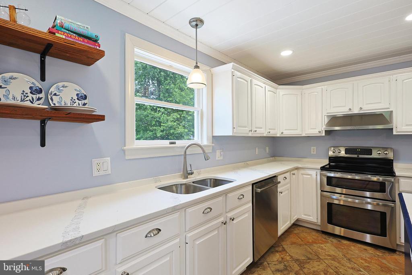
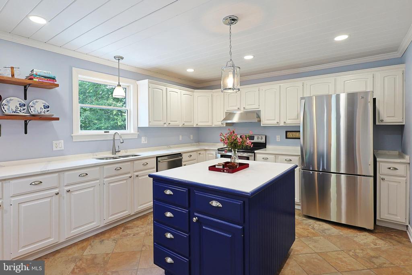
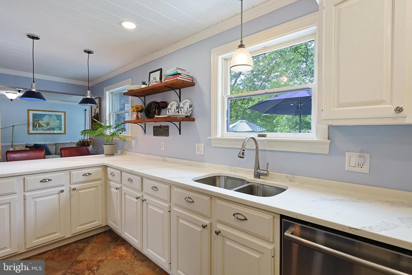
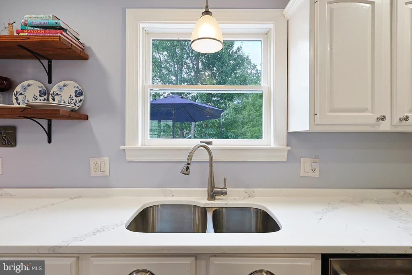
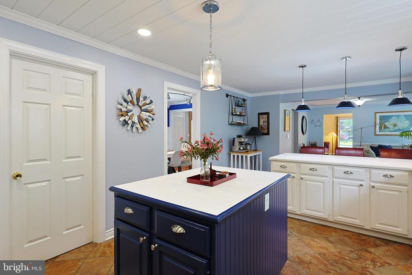
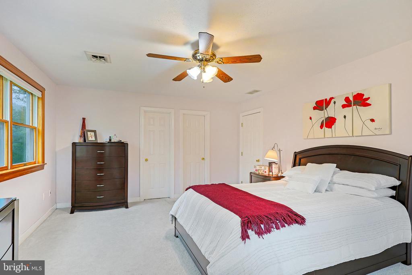
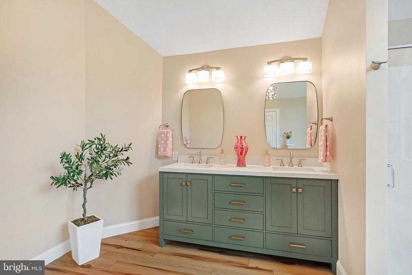
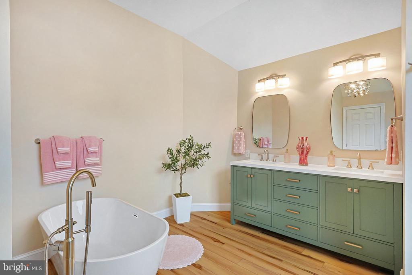
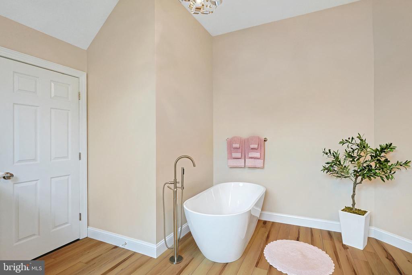
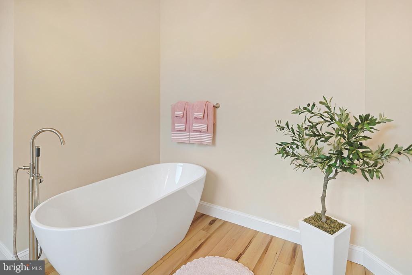
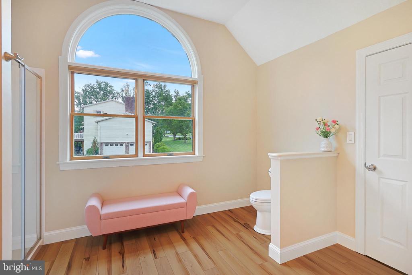
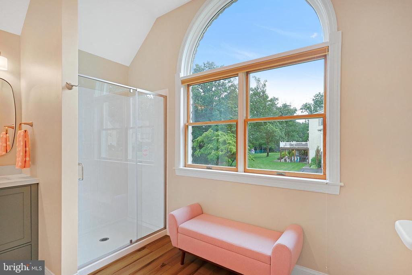
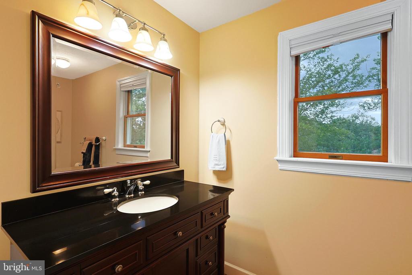
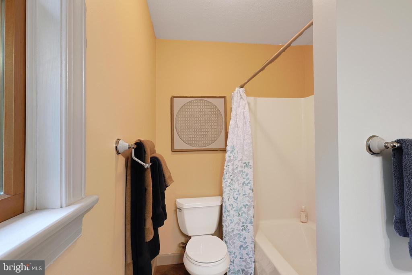
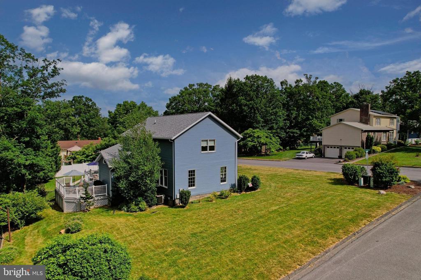
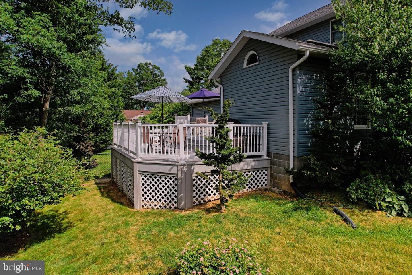
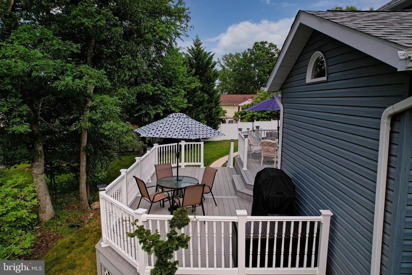
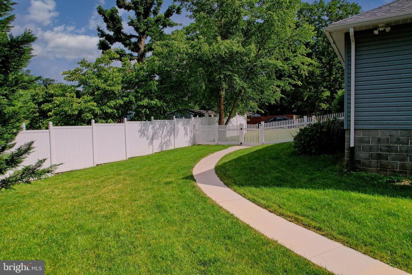
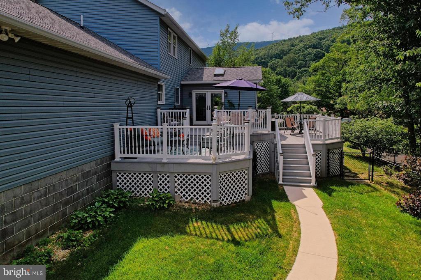
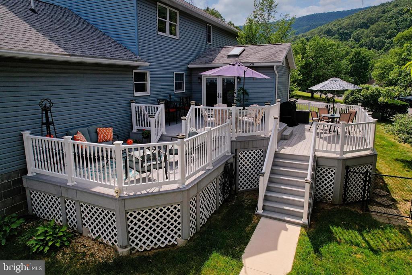
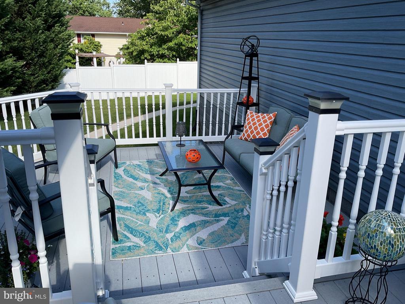
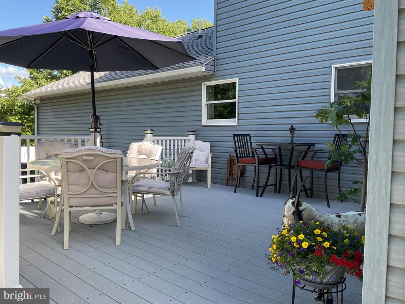
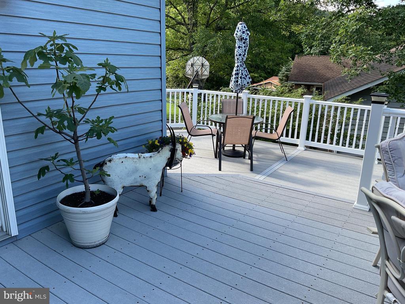
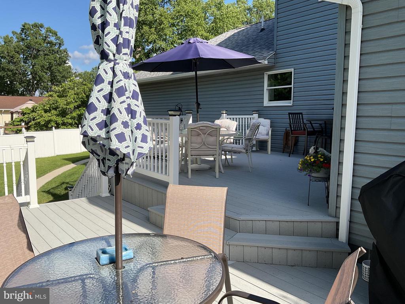
The kitchen is truly a chef's dream, featuring quartz countertops, a large island, abundant cabinetry, generous workspace, and appliances that convey. Whether you enjoy cooking, hosting, or simply having room to spread out, this kitchen delivers both beauty and function. The primary suite is a private retreat with two large walk-in closets, new blinds and curtains, and a well-appointed primary bath complete with a soaking tub and separate walk-in shower. Additional highlights include crown molding, a whole-house fan, central air, electric heat/heat pump, 200-amp service, and extra storage under the stairs near the hot water tank. Outside, enjoy a large rear deck perfect for relaxing, entertaining, or enjoying the outdoors year-round. The rear yard features a privacy fence, offering a wonderful space for pets, play, or quiet evenings at home. The attached two-car garage includes attic access, and the large driveway provides plenty of off-street parking. As an added bonus, the community offers a pool and racquetball courts, giving you even more ways to enjoy where you live. Homes with this much space, style, storage, and outdoor living do not come along every day -- don't miss your chance to tour this Cresaptown gem! Call today to schedule a tour!

3
beds

3
baths

2,484 Sq.Ft. LIVING AREA

0.27 Acres lot

Pamela Terry

Pamela Terry

Features & Amenities

Interior

  • total bedrooms3
  • Total bathrooms3
  • full bathrooms2
  • half bathroom1
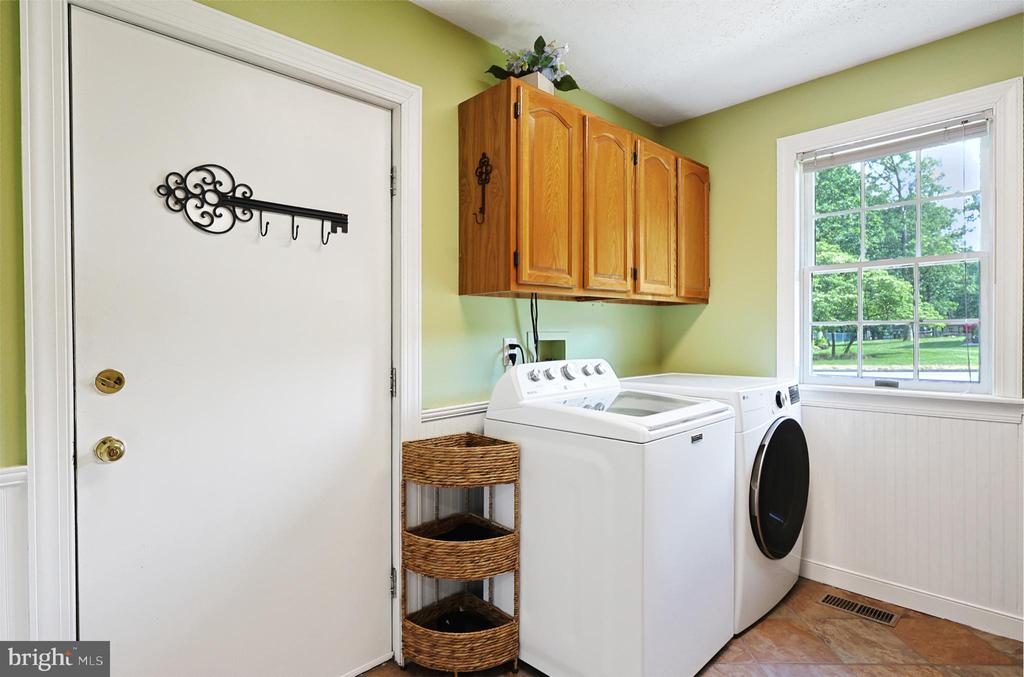
  • Laundry room Main Floor
  • Flooring Wood, Carpet, Ceramic Tile
  • APPLIANCES Dishwasher, Dryer, Refrigerator, Stove, Washer
  • other interior Features Attic/House Fan, Bathroom - Walk-In Shower, Bathroom - Tub Shower, Ceiling Fan(s), Crown Moldings, Dining Area, Family Room Off Kitchen, Floor Plan - Open, Recessed Lighting, Upgraded Countertops, Walk-in Closet(s), Wood Floors

Area & Lot

  • Status For Sale
  • Living Area2,484 Sq.Ft.
  • Total Area2,484 Sq.Ft.
  • Lot Area0.27 Acres
  • MLS® IDMDAL2015048
  • TypeResidential
  • YEAR BUILT1994
  • Architecture StylesContemporary
  • View DescriptionMountain, Street, Trees/Woods
  • School DistrictALLEGANY COUNTY PUBLIC SCHOOLS

Exterior

  • STORIES2
  • Garage Space2.0
  • water SourcePublic
  • PoolYes - Community
  • roofShingle
  • lot featuresFront Yard, Rear Yard, Side Yard(s), Private
  • parkingDriveway, Attached Garage
  • HEAT TYPEHeat Pump(s)
  • AIR CONDITIONINGCeiling Fan(s), Central A/C
  • sewerPublic Sewer
  • SubstructureCrawl Space
  • Disability FeaturesNone

Financial

  • Sales Price$385,000
  • Real Estate Tax $2,583/yr
  • Zoning RESIDENTIAL
image

Schedule a Showing

I would love to show you my beautiful property. Please select your preferred date and time below. I will be in touch shortly to confirm your appointment.

Schedule a Showing

I would love to show you my beautiful property. Please select your preferred date and time below. I will be in touch shortly to confirm your appointment.

Thank you for your interest in 15206 BOURBON STREET SW, CRESAPTOWN, MD 21502. We are reviewing your request and will be in touch shortly!

Mortgage Calculator

Estimate your monthly mortgage payment, including the principal and interest, property taxes, and HOA. Adjust the values to generate a more accurate rate.

All estimates are provided for informational purposes only. Actual amounts may vary.
$0,000 Your Payment 20 15 65
$0,000 Your Payment

Results-Driven, Client-Focused, Always Exceptional

When you choose Pamela Terry, you’re not just getting a real estate agent—you’re gaining a dedicated partner who puts your goals first. Pamela is committed to delivering results while providing a personalized, stress-free experience. Let’s work together to turn your vision into reality.

Follow Me on Instagram