14625 Redwood St
14625 Redwood St
14625 Redwood St
14625 Redwood St
14625 Redwood St
14625 Redwood St
14625 Redwood St
14625 Redwood St
14625 Redwood St
14625 Redwood St
14625 Redwood St
14625 Redwood St
14625 Redwood St
14625 Redwood St
14625 Redwood St
14625 Redwood St
14625 Redwood St
14625 Redwood St
14625 Redwood St
14625 Redwood St
14625 Redwood St
14625 Redwood St
14625 Redwood St
14625 Redwood St
14625 Redwood St
14625 Redwood St
14625 Redwood St
14625 Redwood St
14625 Redwood St
14625 Redwood St
SEE ALL PHOTOS
14625 Redwood St
14625 Redwood St
14625 Redwood St
14625 Redwood St
14625 Redwood St
14625 Redwood St
14625 Redwood St
14625 Redwood St
14625 Redwood St
14625 Redwood St
14625 Redwood St
14625 Redwood St
14625 Redwood St
14625 Redwood St
14625 Redwood St
14625 Redwood St
14625 Redwood St
14625 Redwood St
14625 Redwood St
14625 Redwood St
14625 Redwood St
14625 Redwood St
14625 Redwood St
14625 Redwood St
14625 Redwood St
14625 Redwood St
14625 Redwood St
14625 Redwood St
14625 Redwood St
14625 Redwood St
Sold

14625 Redwood St

14625 REDWOOD STREET, CRESAPTOWN, MD 21502

$169,777
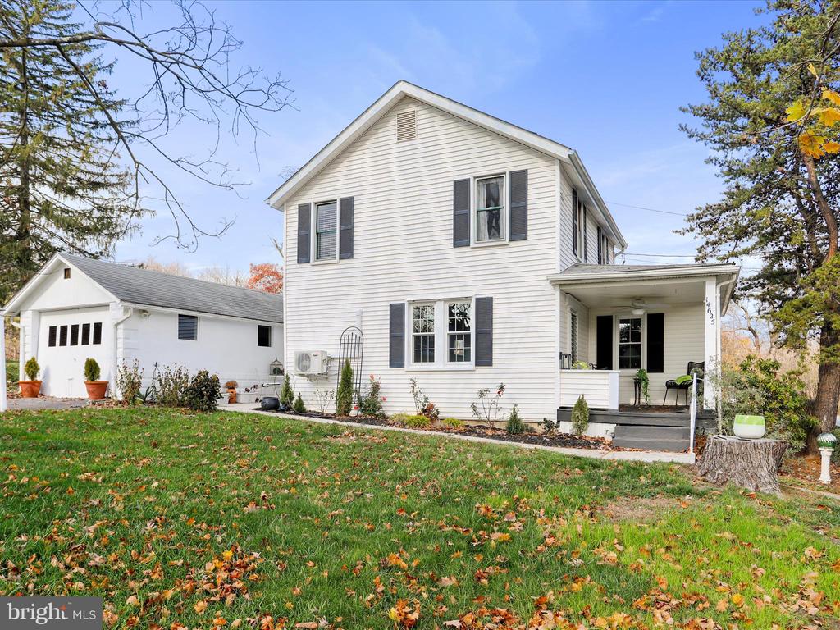
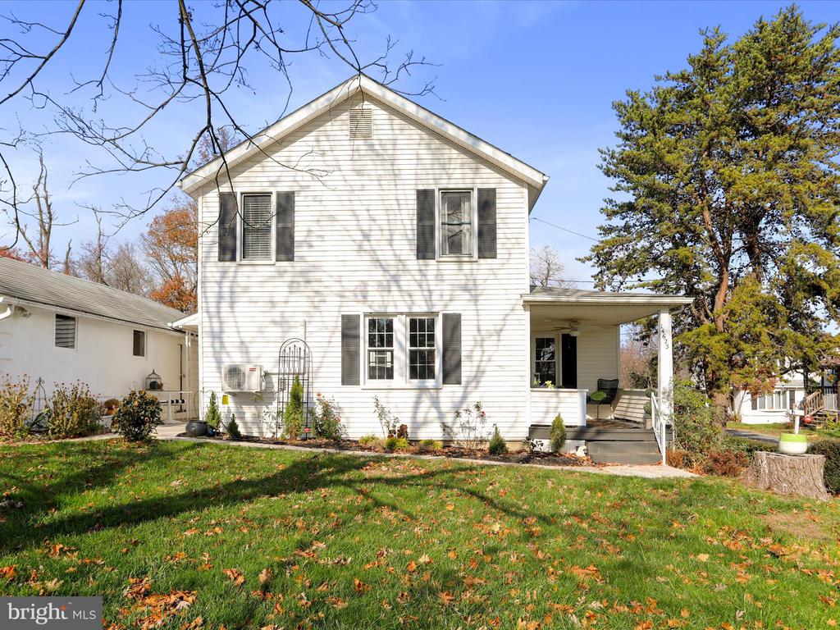
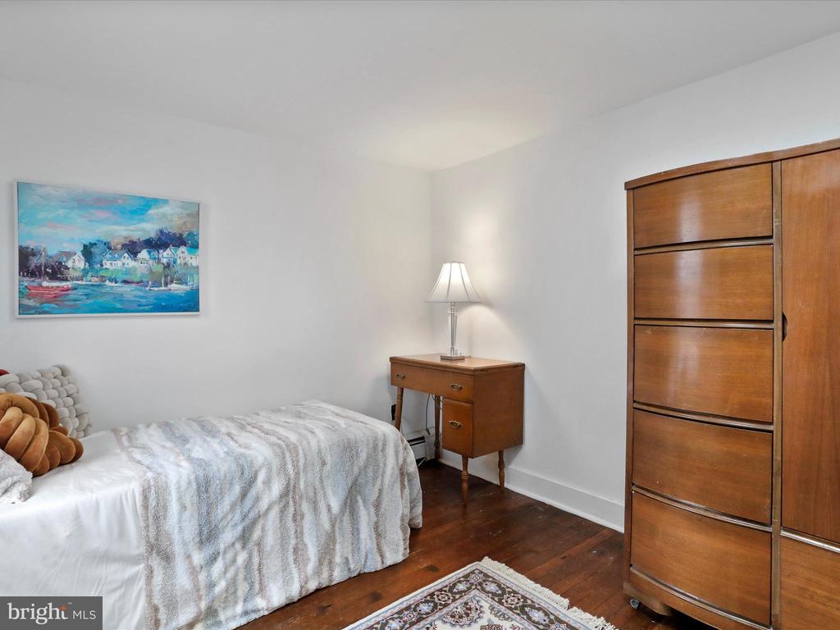
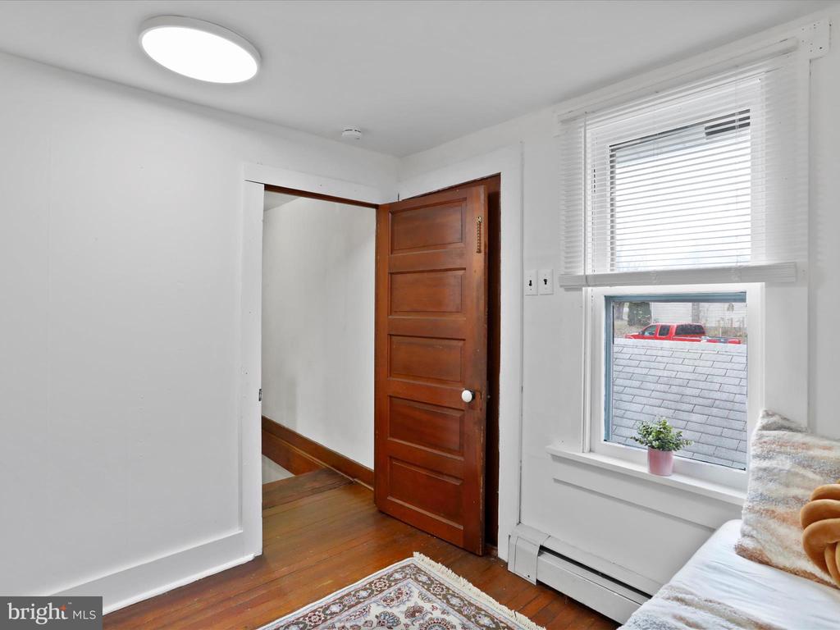
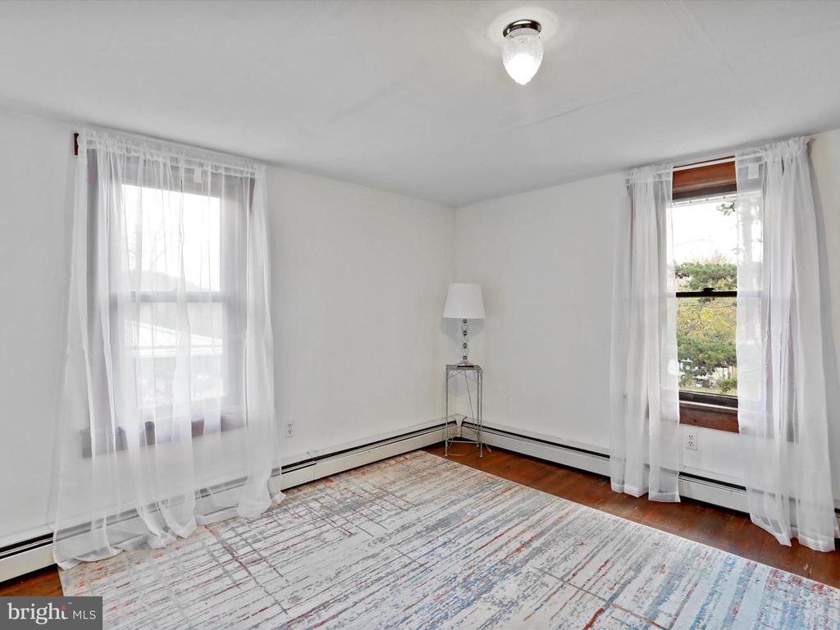
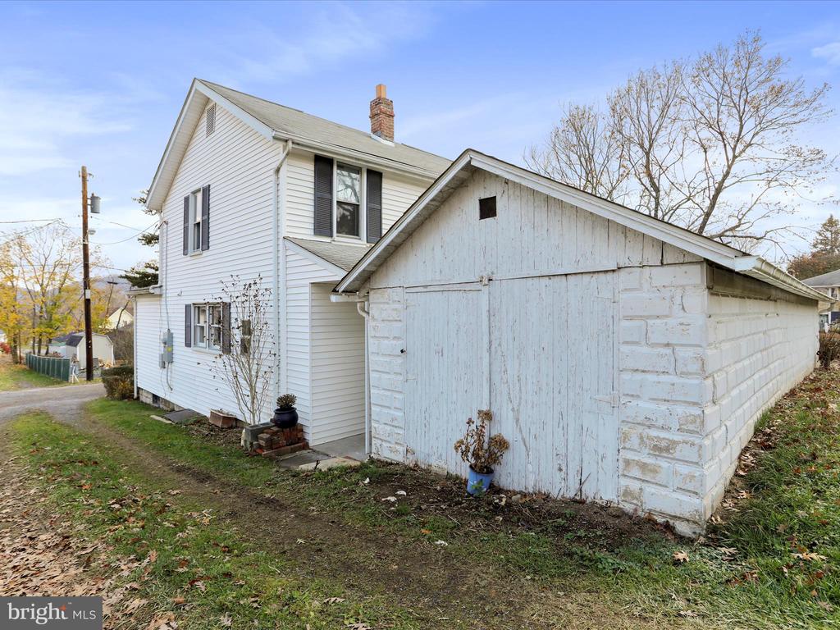
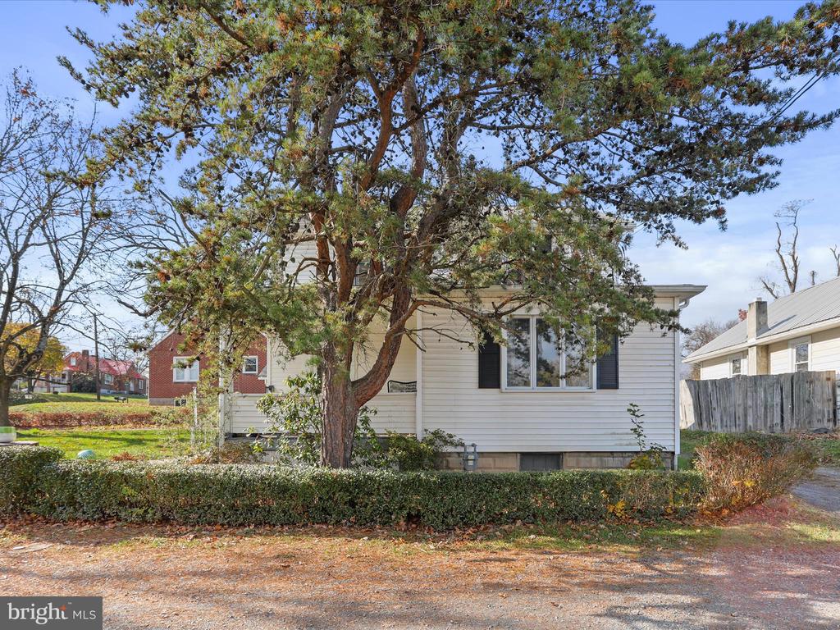
A MUST SEE!!! This home is conveniently located just off of Brant Rd in Cresaptown. Buyer has tastefully brought this 3 BR, 2 Bath family home back to life. Updates galore and include the following:
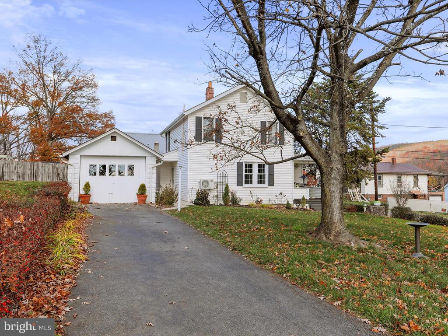
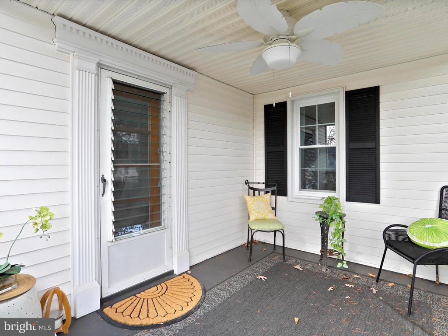
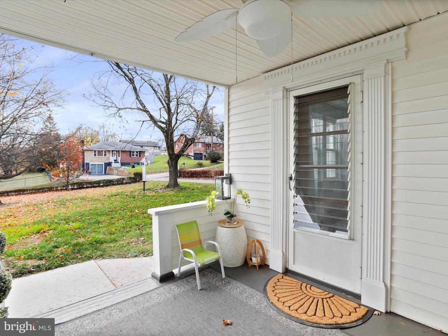
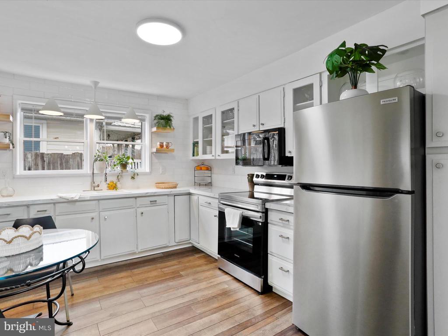
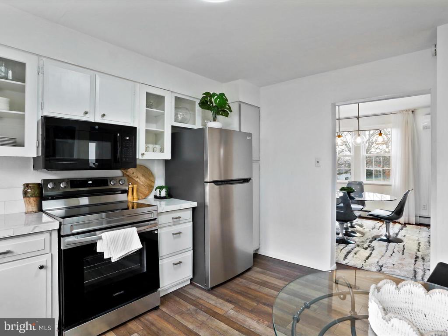
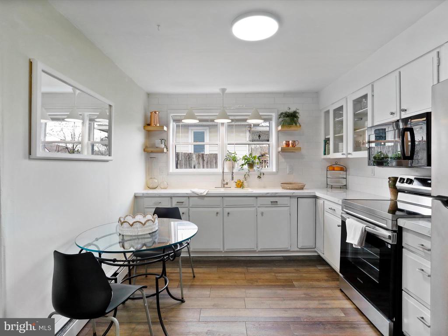
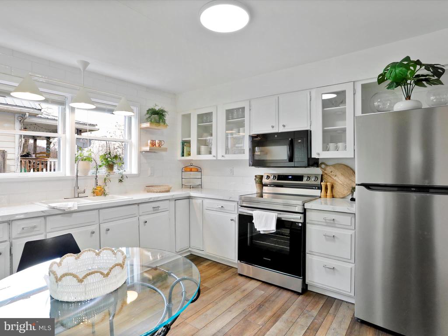
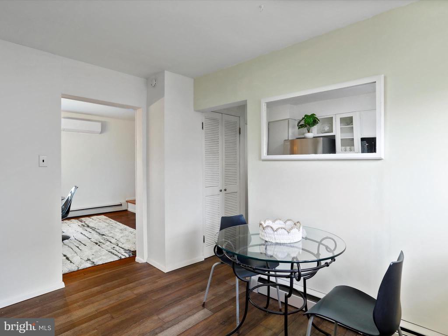
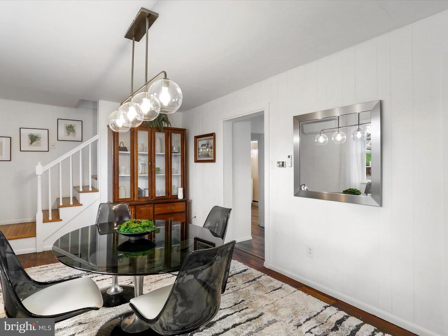
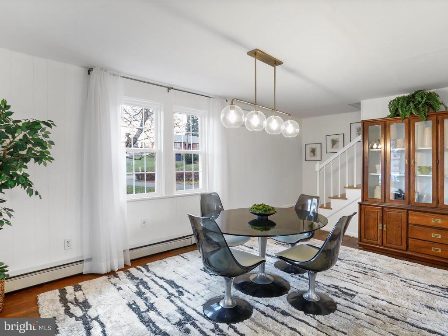
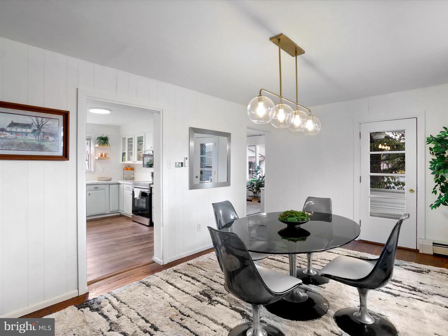
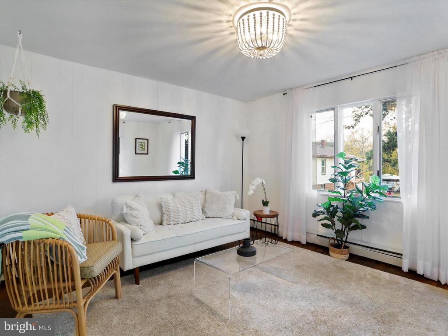
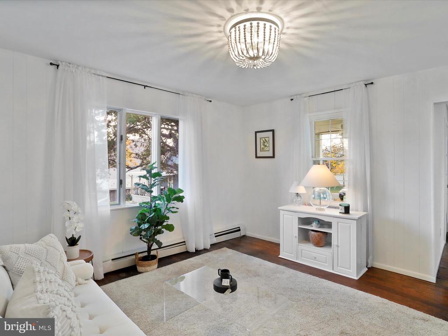
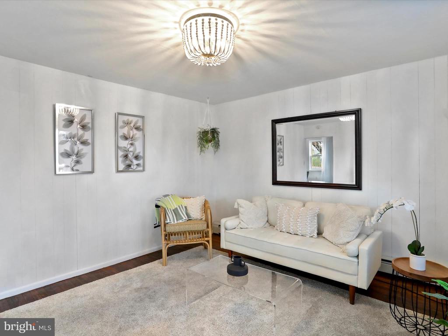
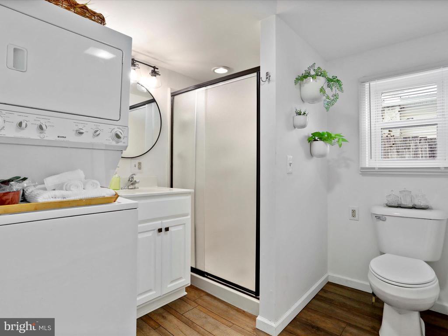
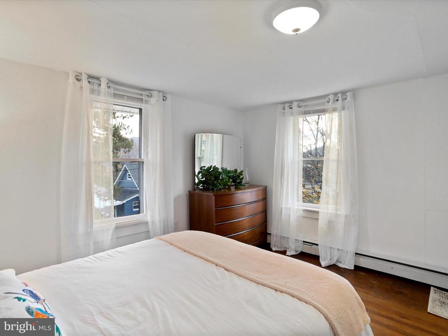
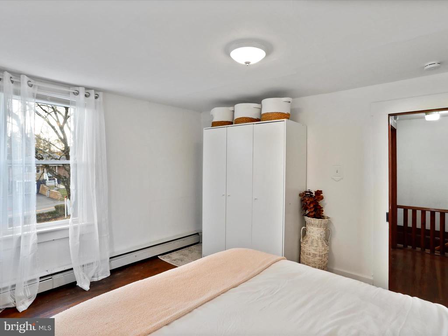
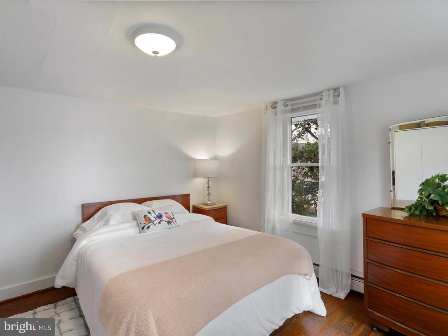
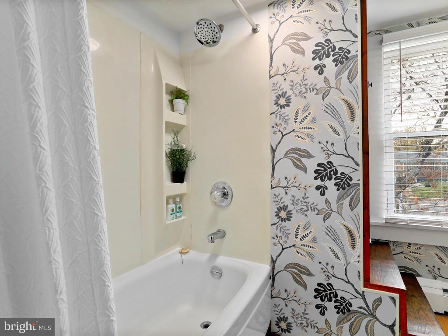
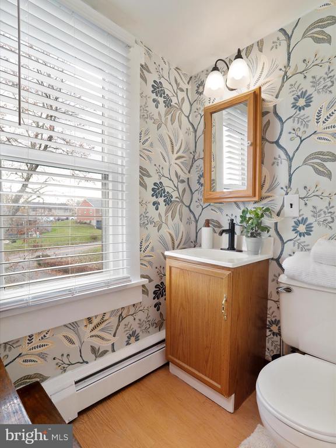
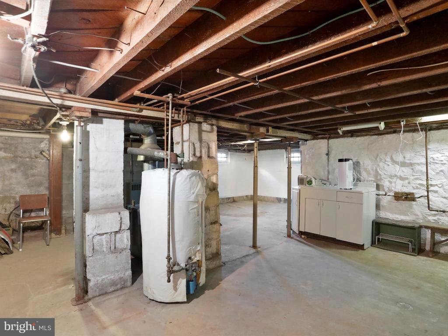
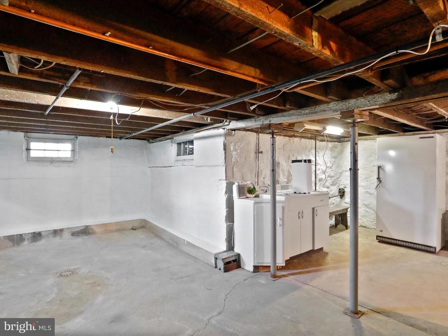
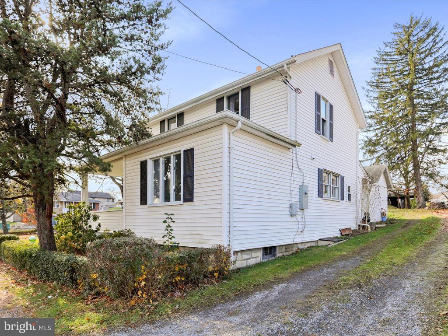
Dining Room=Brand new 16 SEER mini-split A/C (1200 BTU cooling + 13000 BTU heating with remote installed in dining room w/ a heat pump, new double pane replacement window, upscale West End chandelier, refreshed hardwood floor, new wood trim, Living Room=Tile ceiling replaced with drywall, new dbl pane replacement window, upscale chandelier, hardwood floor refreshed, Kitchen=replaced tile ceiling w/ drywall, replaced paneling with drywall, added new smooth top range, new fridge, new ceramic backsplash, new porcelain sink, new faucet, new West Elm chandelier, new LVP flooring, new glass front cabinet doors/new hardware/new paint, Main floor full bath=new light fixture, new mirror, replaced paneling with drywall, new hardware for all cabinetry, fresh paint, new LVP flooring, Upper level full bath=new medicine cabinet, new faucet, new light fixture, new Anthropology wallpaper, Bedrooms and hallway freshly painted and closet added to 3rd bedroom, Stairway =replaced tile ceiling with drywall, rebuilt landing, freshly painted, Front Porch= step and railings repaired, fresh paint, new ceiling fan w/ light fixture, Hallway=replaced paneling with drywall, new hardware for cabinets, fresh paint, new LVP flooring, new wood trim, Basement=new railing, fresh paint, drylock, new dehumidifier, new light covers, Garage=freshly painted exterior, Landscaping= 15 flowering and evergreen shrubs planted, Electrical upgrades by Squires Electric=extensive updates (all updates available in Bright) and includes whole house surge protector, updated to 200 amp service, 3 GFCI's installed, removed residual knob and tube wiring in attic, MISC. = 7 new up-to-code fire alarms installed, 3 carbon monoxide detectors installed.

3
beds

2
baths

1,279 Sq.Ft. LIVING AREA

5,784 Sq.Ft. lot

Pamela Terry

Pamela Terry

Features & Amenities

Interior

  • total bedrooms3
  • Total bathrooms2
  • full bathrooms2
  • Laundry room Main Floor
  • Flooring Hardwood, Luxury Vinyl Plank
  • APPLIANCES Built-In Microwave, Freezer, Oven/Range - Electric, Refrigerator, Washer/Dryer Stacked
  • other interior Features Attic, Ceiling Fan(s), Dining Area, Kitchen - Table Space, Upgraded Countertops

Area & Lot

  • Status Sold
  • Date Sold January 29, 2025
  • Living Area1,279 Sq.Ft.
  • Total Area1,279 Sq.Ft.
  • Lot Area5,784 Sq.Ft.
  • MLS® IDMDAL2010500
  • TypeResidential
  • YEAR BUILT1920
  • Architecture StylesBi-level
  • View DescriptionMountain, Valley
  • Middle SchoolBRADDOCK
  • High SchoolALLEGANY
  • School DistrictALLEGANY COUNTY PUBLIC SCHOOLS

Exterior

  • STORIES2
  • Garage Space1.0
  • water SourcePublic
  • utilitiesCable TV Available
  • PoolNo Pool
  • roofShingle
  • lot featuresCorner, Front Yard
  • parkingDetached Garage, Driveway, On Street
  • HEAT TYPEBaseboard - Hot Water, Wall Unit, Other
  • AIR CONDITIONINGDuctless/Mini-Split
  • sewerPublic Sewer
  • SubstructureStone
  • Disability FeaturesNone
  • security FeaturesCarbon Monoxide Detectors, Smoke Detector
  • other exterior FeaturesExterior Lighting

Financial

  • Sales Price$169,777
  • Real Estate Tax $1,071/yr
  • Zoning RESID

Results-Driven, Client-Focused, Always Exceptional

When you choose Pamela Terry, you’re not just getting a real estate agent—you’re gaining a dedicated partner who puts your goals first. Pamela is committed to delivering results while providing a personalized, stress-free experience. Let’s work together to turn your vision into reality.

Follow Me on Instagram