13507 Brant Rd SW
13507 Brant Rd SW
13507 Brant Rd SW
13507 Brant Rd SW
13507 Brant Rd SW
13507 Brant Rd SW
13507 Brant Rd SW
13507 Brant Rd SW
13507 Brant Rd SW
13507 Brant Rd SW
13507 Brant Rd SW
13507 Brant Rd SW
13507 Brant Rd SW
13507 Brant Rd SW
13507 Brant Rd SW
13507 Brant Rd SW
13507 Brant Rd SW
13507 Brant Rd SW
13507 Brant Rd SW
13507 Brant Rd SW
13507 Brant Rd SW
13507 Brant Rd SW
13507 Brant Rd SW
13507 Brant Rd SW
13507 Brant Rd SW
13507 Brant Rd SW
13507 Brant Rd SW
13507 Brant Rd SW
13507 Brant Rd SW
13507 Brant Rd SW
13507 Brant Rd SW
13507 Brant Rd SW
13507 Brant Rd SW
13507 Brant Rd SW
SEE ALL PHOTOS
13507 Brant Rd SW
13507 Brant Rd SW
13507 Brant Rd SW
13507 Brant Rd SW
13507 Brant Rd SW
13507 Brant Rd SW
13507 Brant Rd SW
13507 Brant Rd SW
13507 Brant Rd SW
13507 Brant Rd SW
13507 Brant Rd SW
13507 Brant Rd SW
13507 Brant Rd SW
13507 Brant Rd SW
13507 Brant Rd SW
13507 Brant Rd SW
13507 Brant Rd SW
13507 Brant Rd SW
13507 Brant Rd SW
13507 Brant Rd SW
13507 Brant Rd SW
13507 Brant Rd SW
13507 Brant Rd SW
13507 Brant Rd SW
13507 Brant Rd SW
13507 Brant Rd SW
13507 Brant Rd SW
13507 Brant Rd SW
13507 Brant Rd SW
13507 Brant Rd SW
13507 Brant Rd SW
13507 Brant Rd SW
13507 Brant Rd SW
13507 Brant Rd SW
Sold

13507 Brant Rd SW

13507 BRANT ROAD SW, CUMBERLAND, MD 21502

$146,000
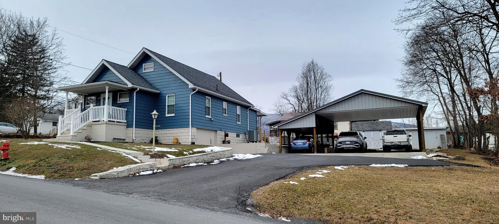
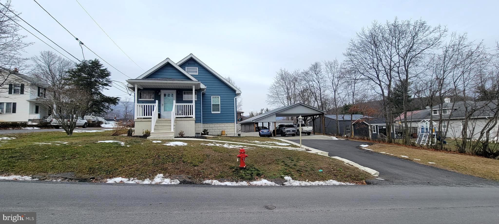
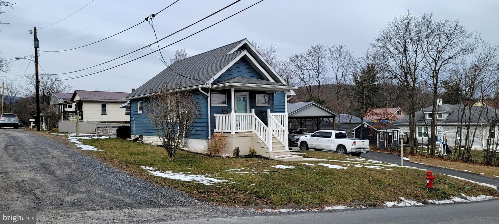
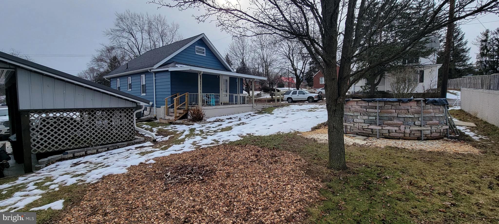
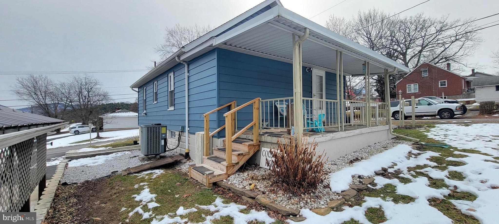
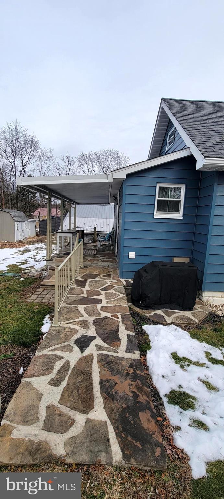
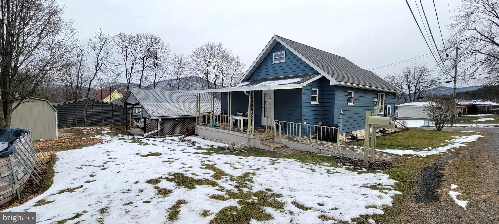
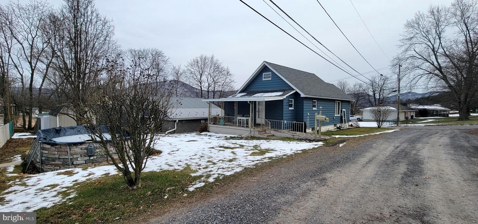
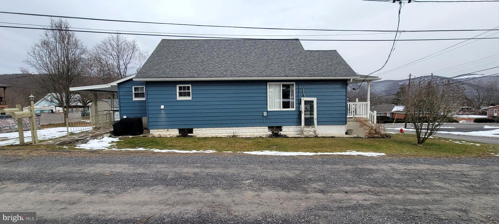
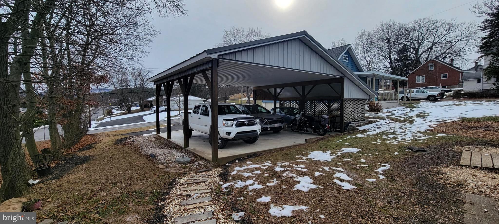
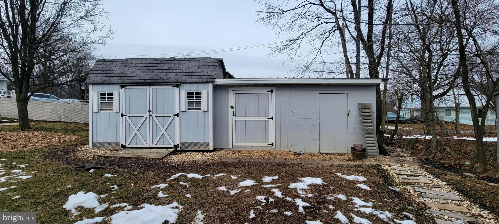
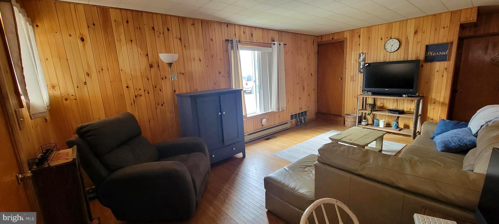
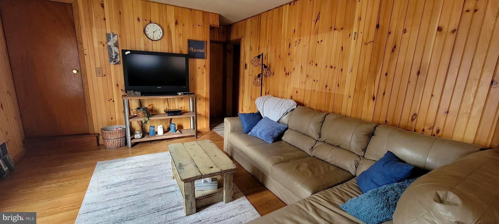
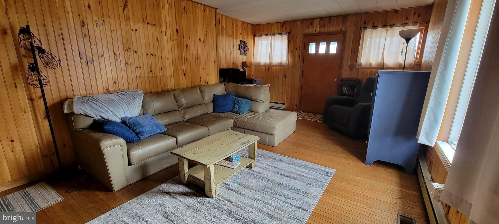
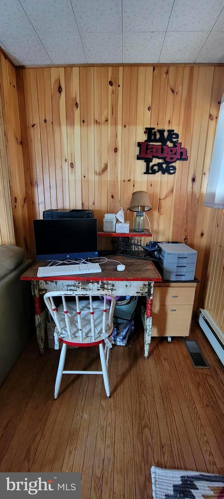
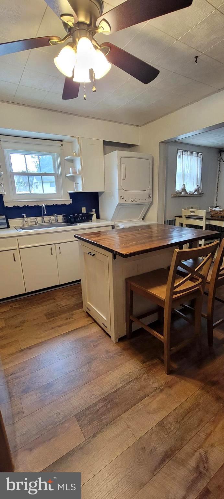
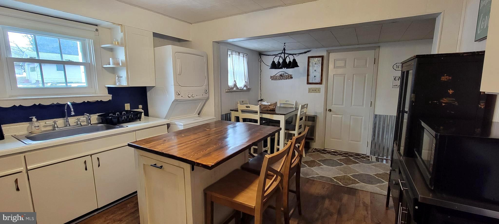
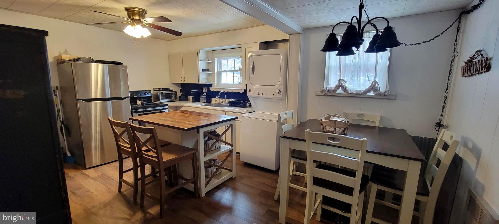
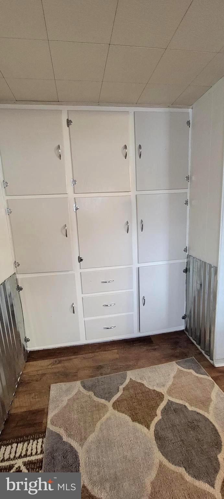
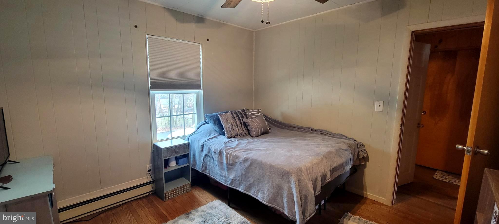
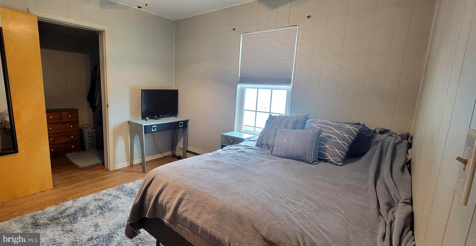
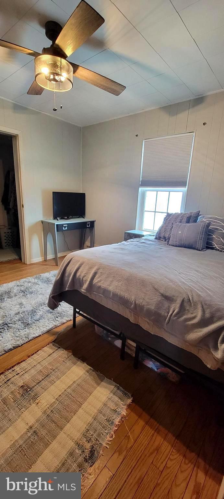
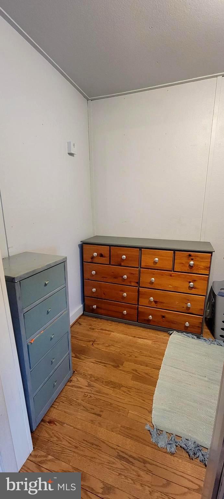
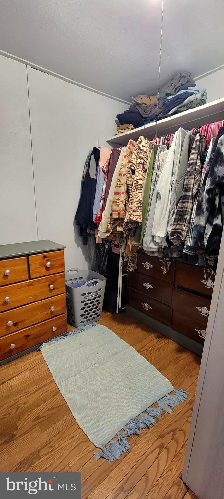
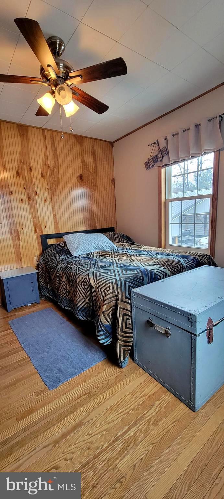
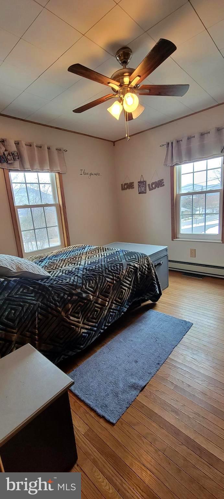
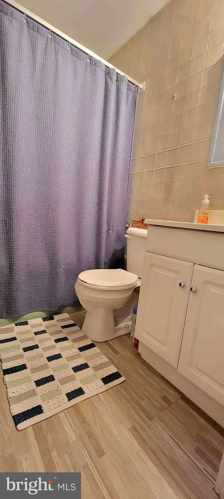
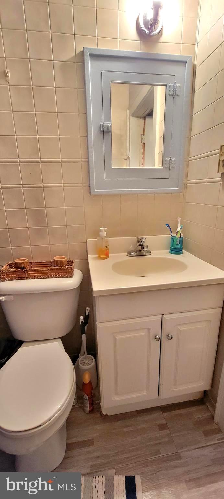
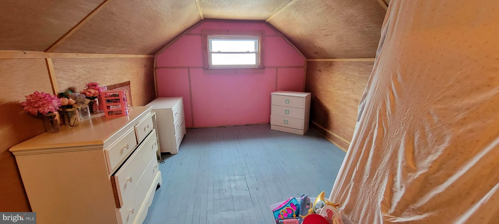
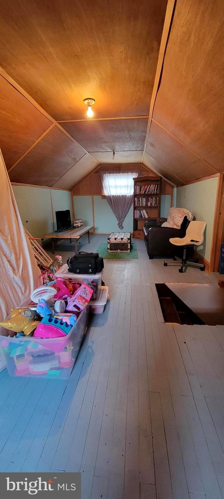
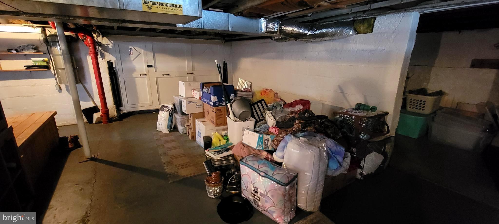
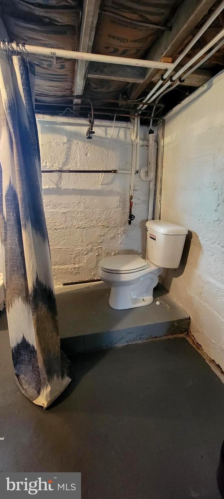
Coming Soon! Adorable 2 bedroom, 1 bathroom home located outside of city limits! This home features a large eat-in kitchen with built-in shelves, the primary bedroom has a walk-in closet and the stairway to the attic allows the second floor to be used as an additional bedroom or office area. The basement has several storage areas along with the ability to add a second bathroom. The laundry is currently located on the main floor but can also be hooked-up in the basement. The home sits on a nice corner lot with a flat backyard, a pool, storage shed, a 3-car carport and plenty of paved parking. Schedule your showing today!

2
beds

1
bath

926 Sq.Ft. LIVING AREA

9,900 Sq.Ft. lot

Pamela Terry

Pamela Terry

Features & Amenities

Interior

  • total bedrooms2
  • Total bathroom1
  • full bathroom1
  • Laundry room Main Level
  • APPLIANCES Cooktop, Electric Water Heater, Dryer, Refrigerator, Washer

Area & Lot

  • Status Sold
  • Date Sold March 8, 2024
  • Living Area926 Sq.Ft.
  • Total Area1,852 Sq.Ft.
  • Lot Area9,900 Sq.Ft.
  • MLS® IDMDAL2008040
  • TypeResidential
  • YEAR BUILT1935
  • Architecture StylesBungalow
  • Elementary SchoolCRESAPTOWN
  • Middle SchoolBRADDOCK
  • High SchoolALLEGANY
  • School DistrictALLEGANY COUNTY PUBLIC SCHOOLS

Exterior

  • STORIES2
  • water SourcePublic
  • PoolPrivate
  • parkingOff Street, Private, Detached Carport, Driveway, Detached
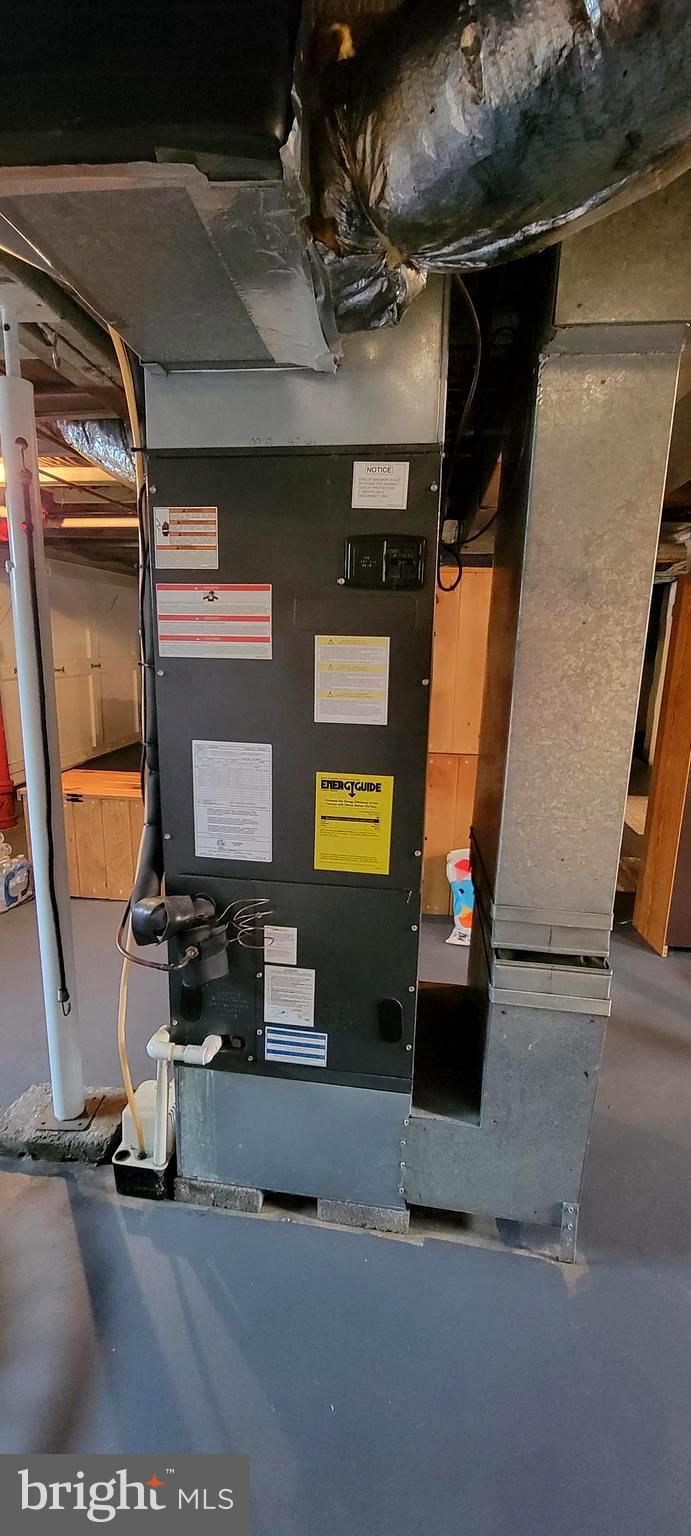
  • HEAT TYPEElectric, Forced Air, Baseboard
  • AIR CONDITIONINGCentral Air, Electric
  • sewerPublic Sewer
  • SubstructureBlock

Financial

  • Sales Price$146,000
  • Real Estate Tax $926/yr
  • Zoning R

Results-Driven, Client-Focused, Always Exceptional

When you choose Pamela Terry, you’re not just getting a real estate agent—you’re gaining a dedicated partner who puts your goals first. Pamela is committed to delivering results while providing a personalized, stress-free experience. Let’s work together to turn your vision into reality.

Follow Me on Instagram