135 S MAIN STREET
135 S MAIN STREET
135 S MAIN STREET
135 S MAIN STREET
135 S MAIN STREET
135 S MAIN STREET
135 S MAIN STREET
135 S MAIN STREET
135 S MAIN STREET
135 S MAIN STREET
135 S MAIN STREET
135 S MAIN STREET
135 S MAIN STREET
135 S MAIN STREET
135 S MAIN STREET
135 S MAIN STREET
135 S MAIN STREET
135 S MAIN STREET
135 S MAIN STREET
135 S MAIN STREET
135 S MAIN STREET
135 S MAIN STREET
135 S MAIN STREET
135 S MAIN STREET
135 S MAIN STREET
135 S MAIN STREET
135 S MAIN STREET
135 S MAIN STREET
SEE ALL PHOTOS
135 S MAIN STREET
135 S MAIN STREET
135 S MAIN STREET
135 S MAIN STREET
135 S MAIN STREET
135 S MAIN STREET
135 S MAIN STREET
135 S MAIN STREET
135 S MAIN STREET
135 S MAIN STREET
135 S MAIN STREET
135 S MAIN STREET
135 S MAIN STREET
135 S MAIN STREET
135 S MAIN STREET
135 S MAIN STREET
135 S MAIN STREET
135 S MAIN STREET
135 S MAIN STREET
135 S MAIN STREET
135 S MAIN STREET
135 S MAIN STREET
135 S MAIN STREET
135 S MAIN STREET
135 S MAIN STREET
135 S MAIN STREET
135 S MAIN STREET
135 S MAIN STREET
Sold

135 S MAIN STREET

135 S MAIN STREET, KEYSER, WV 26726

$48,000
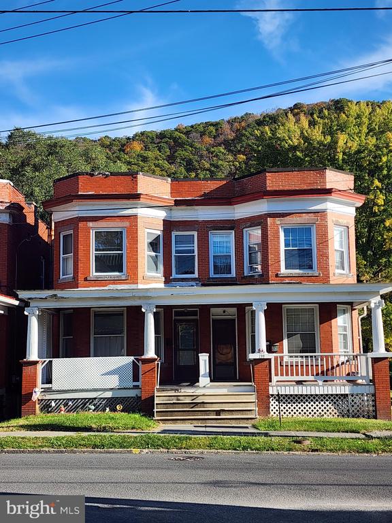
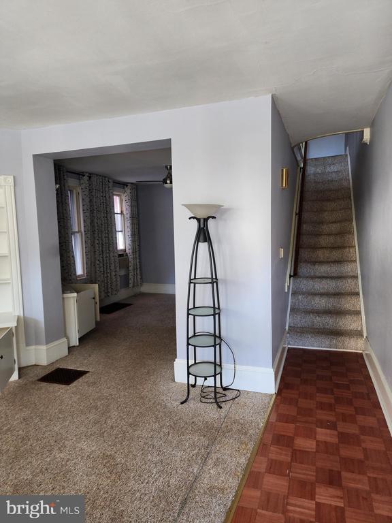
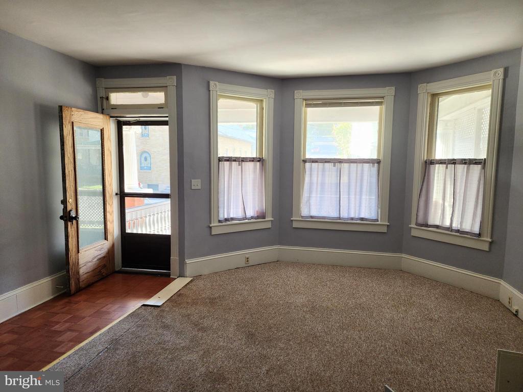
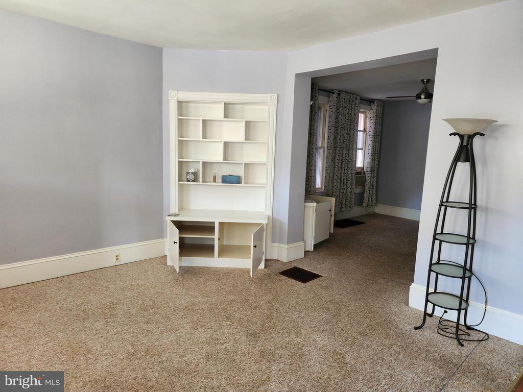
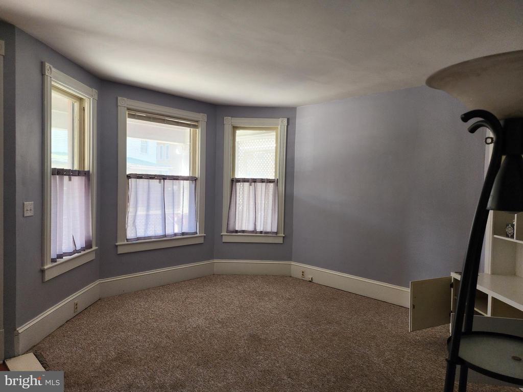
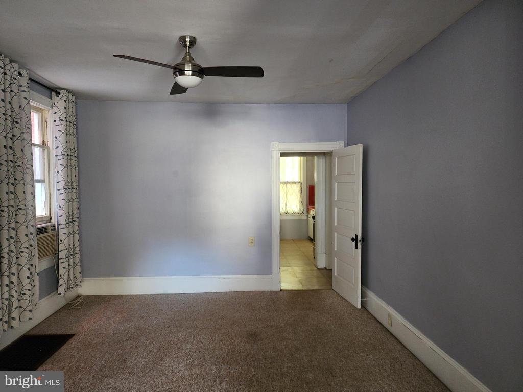
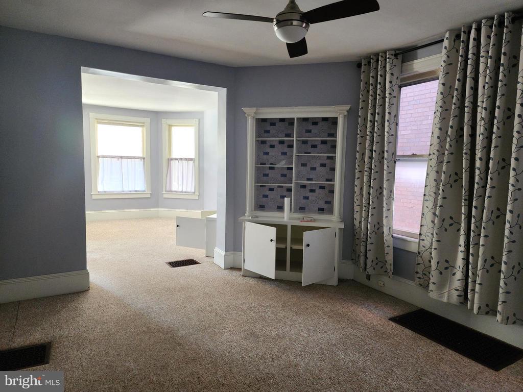
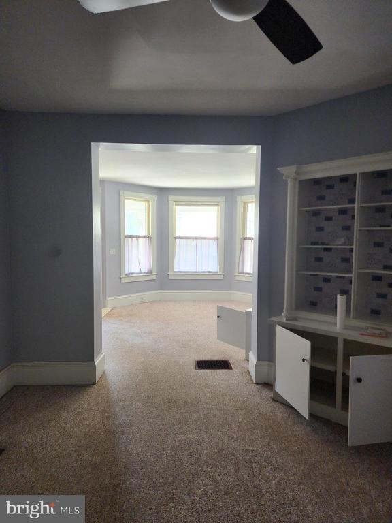
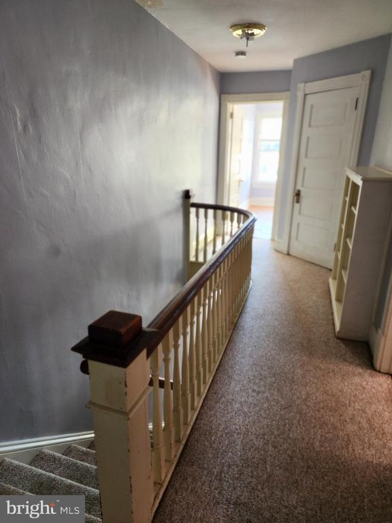
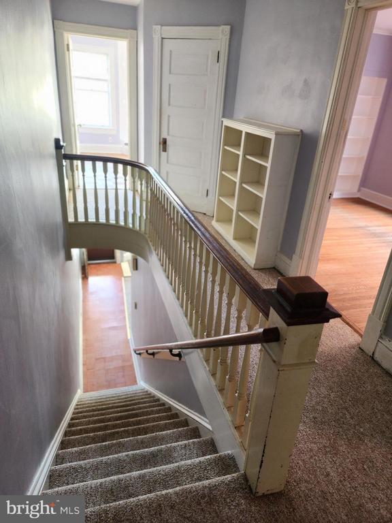
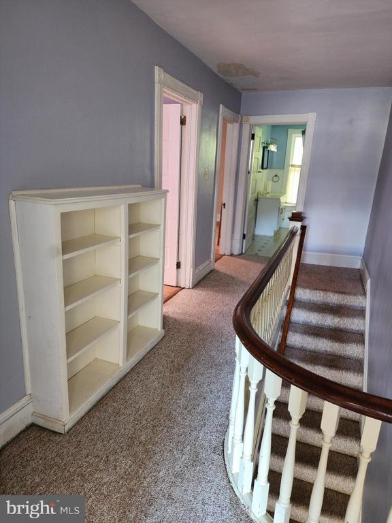
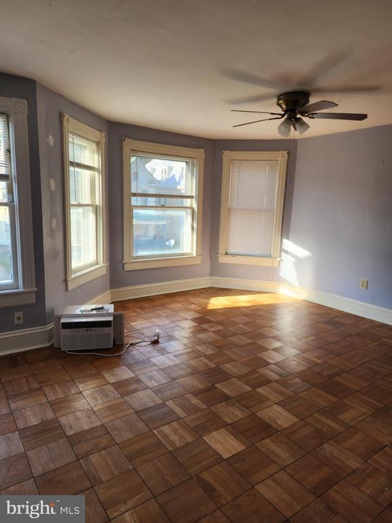
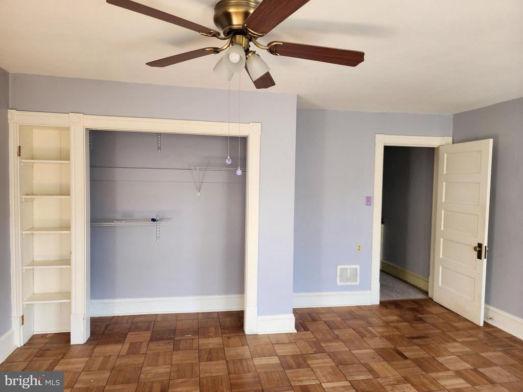
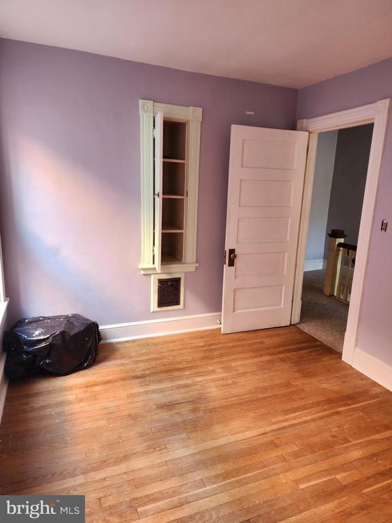
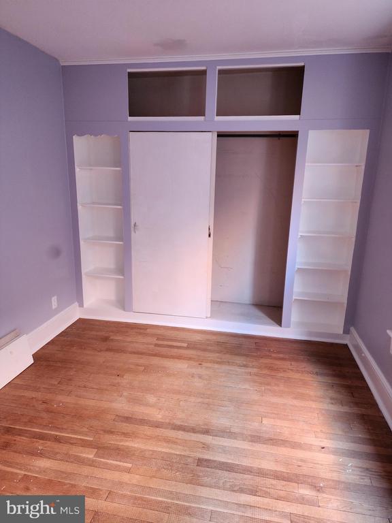
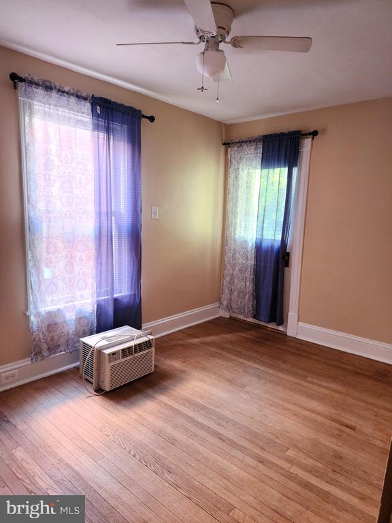
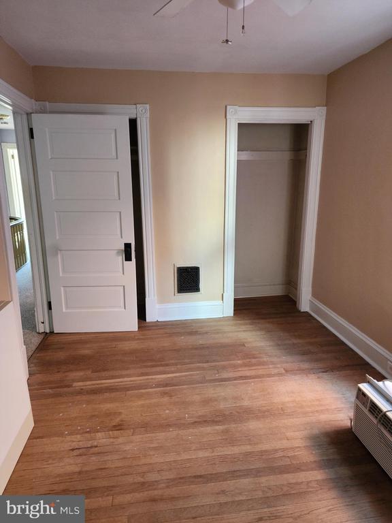
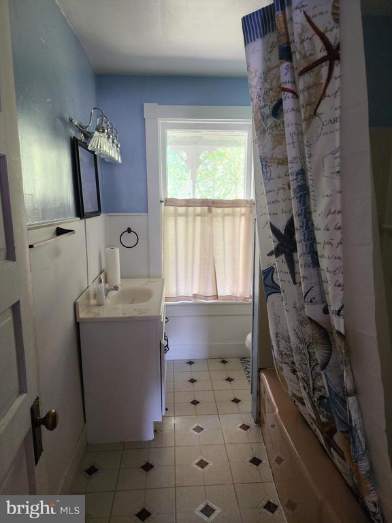
Welcome to this charming 3-bedroom, 1.5-bath attached townhome located in the heart of Keyser, West Virginia. Step inside and you'll find spacious rooms filled with natural light, offering a comfortable and inviting atmosphere throughout. The large living area provides plenty of space for family gatherings.
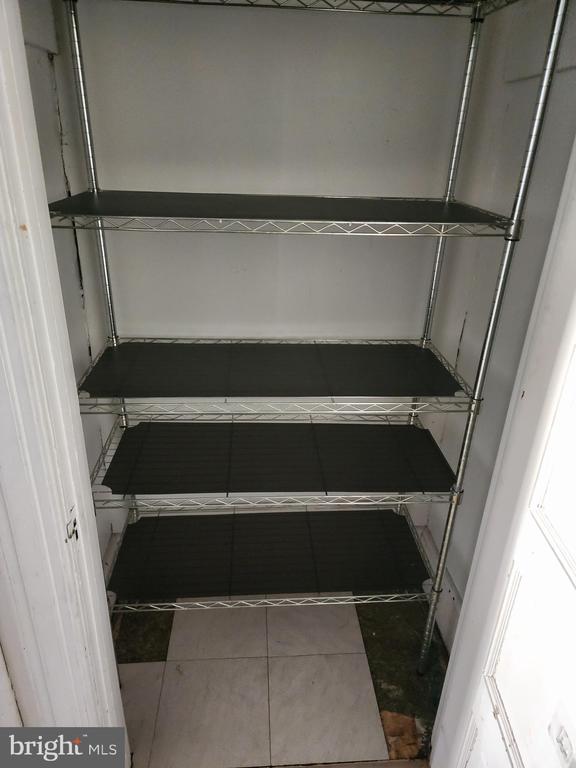
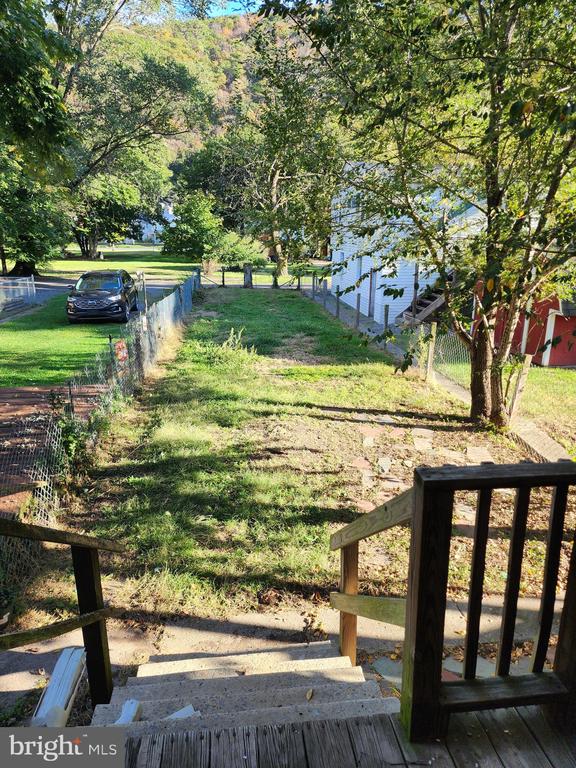
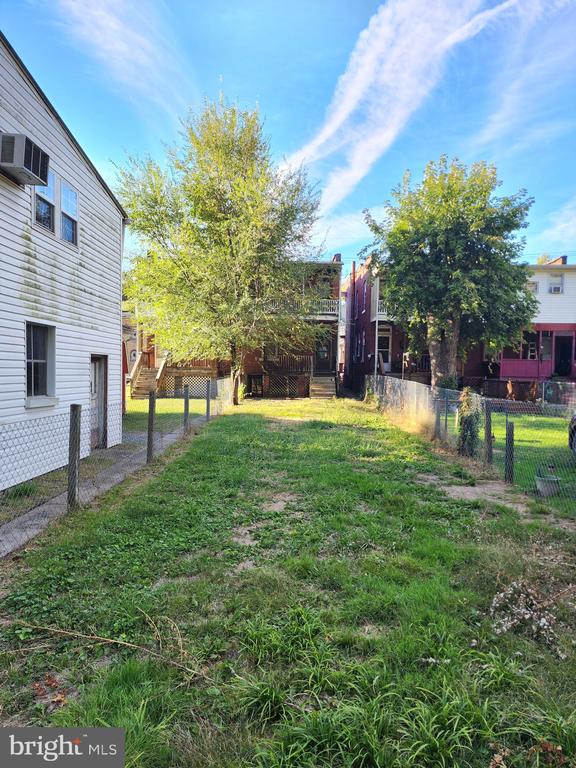
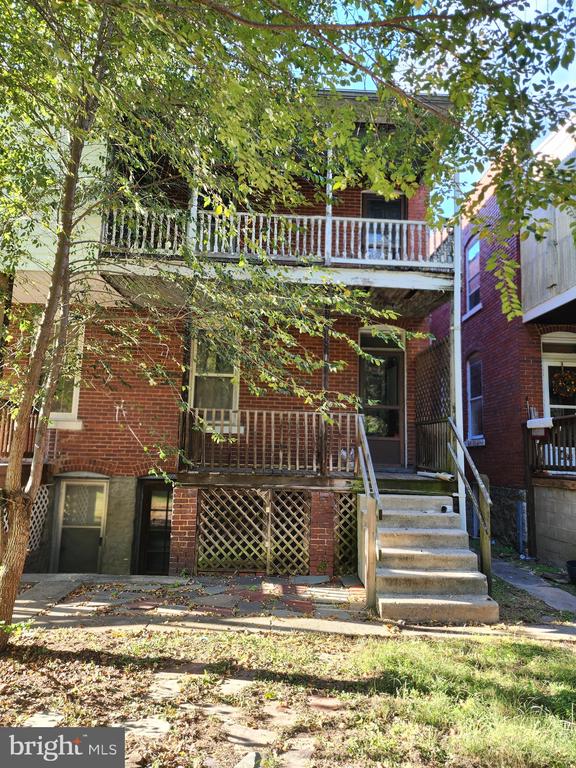
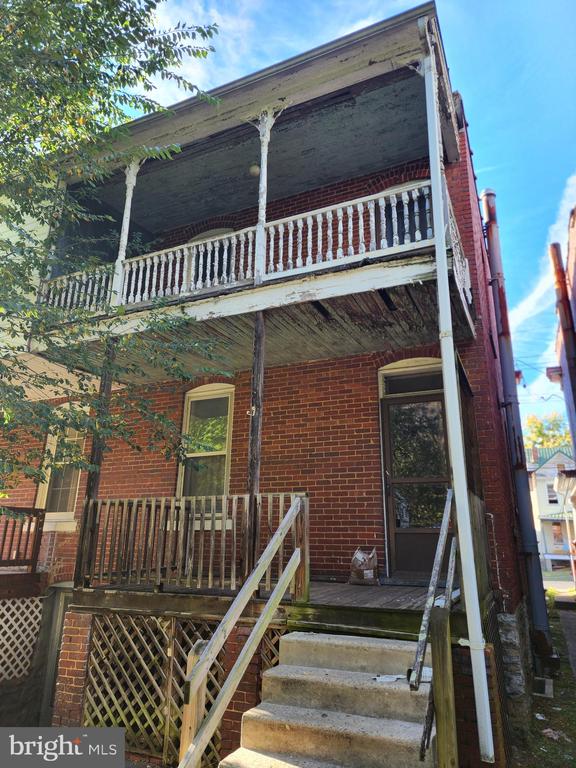
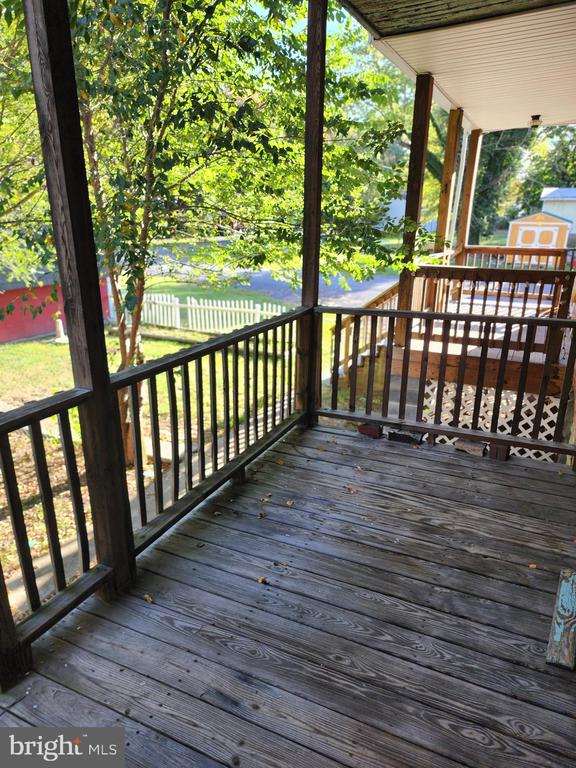
Enjoy relaxing mornings or quiet evenings on the nice front porch, or unwind on one of the two rear porches overlooking the private backyard. The rear porches do need some TLC. The full unfinished basement offers ample storage space or the potential to create your own workshop or recreation area.
Conveniently located close to shopping, dining, schools, and other local amenities, this home combines comfort with convenience. The seller is MOTIVATED and ready to entertain all offers, so don't miss your chance to make this lovely property your new home. Schedule your showing today!

3
beds

2
baths

1,696 Sq.Ft. LIVING AREA

3,280 Sq.Ft. lot

Pamela Terry

Pamela Terry

Features & Amenities

Interior

  • total bedrooms3
  • Total bathrooms2
  • full bathroom1
  • half bathroom1
  • Laundry room Hookup, Basement
  • Flooring Carpet, Wood, Other, Vinyl
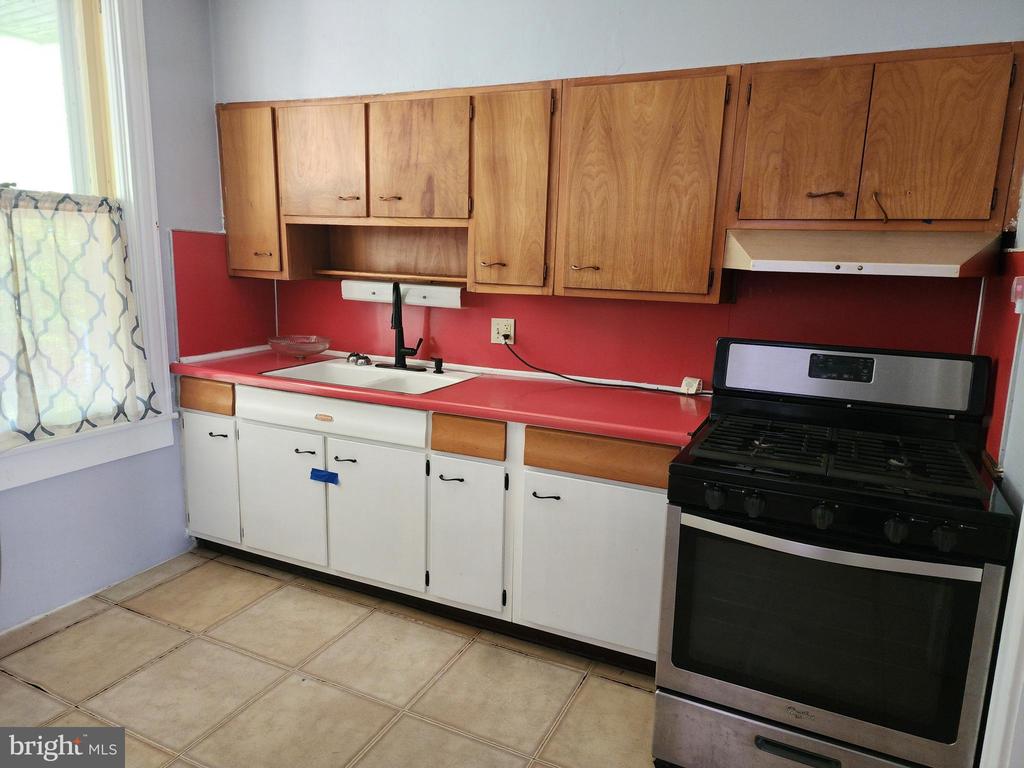
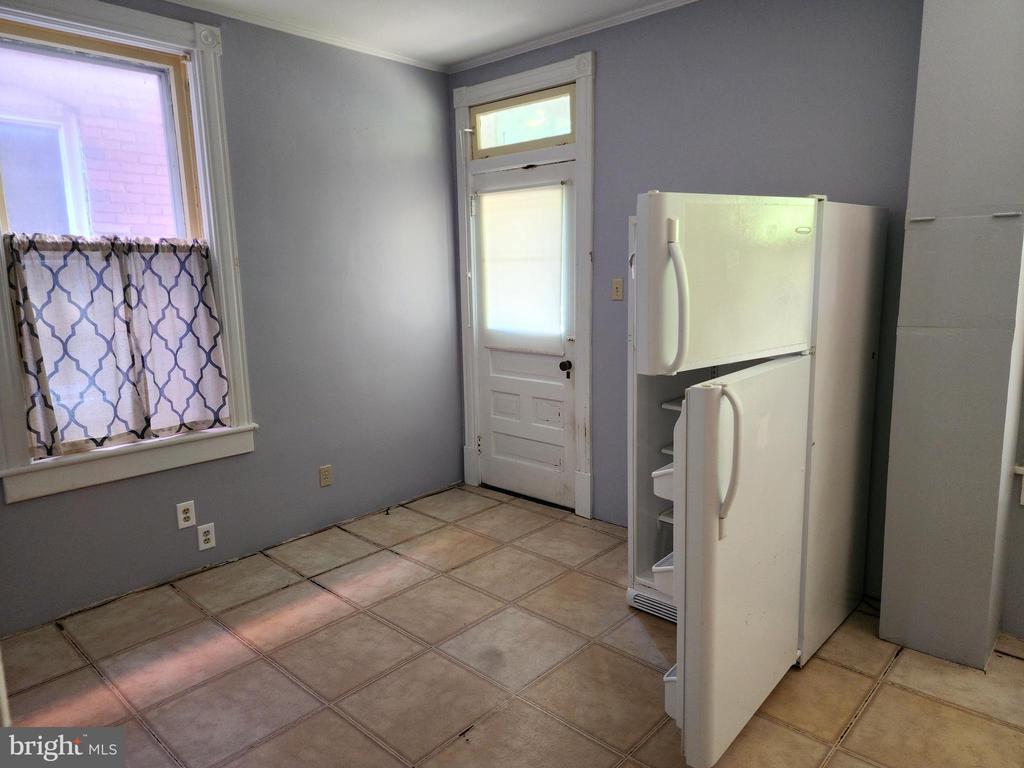
  • APPLIANCES Oven/Range - Gas, Refrigerator

Area & Lot

  • Status Sold
  • Date Sold November 10, 2025
  • Living Area1,696 Sq.Ft.
  • Total Area1,696 Sq.Ft.
  • Lot Area3,280 Sq.Ft.
  • MLS® IDWVMI2003816
  • TypeTownhouse
  • YEAR BUILT1914
  • Architecture StylesOther, Traditional
  • View DescriptionCity, Mountain, Trees/Woods
  • School DistrictMINERAL COUNTY SCHOOLS

Exterior

  • STORIES2
  • water SourcePublic
  • PoolNo Pool
  • roofRubber
  • parkingOff Street, On Street, Other
  • HEAT TYPEForced Air
  • AIR CONDITIONINGCeiling Fan(s), Window Unit(s)
  • sewerPublic Sewer
  • SubstructureStone
  • Disability FeaturesNone

Financial

  • Sales Price$48,000
  • Real Estate Tax $500/yr
  • Zoning 101

Results-Driven, Client-Focused, Always Exceptional

When you choose Pamela Terry, you’re not just getting a real estate agent—you’re gaining a dedicated partner who puts your goals first. Pamela is committed to delivering results while providing a personalized, stress-free experience. Let’s work together to turn your vision into reality.

Follow Me on Instagram