12007 Mulberry Ave
12007 Mulberry Ave
12007 Mulberry Ave
12007 Mulberry Ave
12007 Mulberry Ave
12007 Mulberry Ave
12007 Mulberry Ave
12007 Mulberry Ave
12007 Mulberry Ave
12007 Mulberry Ave
12007 Mulberry Ave
12007 Mulberry Ave
12007 Mulberry Ave
12007 Mulberry Ave
12007 Mulberry Ave
12007 Mulberry Ave
12007 Mulberry Ave
12007 Mulberry Ave
12007 Mulberry Ave
12007 Mulberry Ave
12007 Mulberry Ave
12007 Mulberry Ave
12007 Mulberry Ave
12007 Mulberry Ave
12007 Mulberry Ave
12007 Mulberry Ave
12007 Mulberry Ave
12007 Mulberry Ave
12007 Mulberry Ave
12007 Mulberry Ave
12007 Mulberry Ave
12007 Mulberry Ave
12007 Mulberry Ave
12007 Mulberry Ave
12007 Mulberry Ave
12007 Mulberry Ave
12007 Mulberry Ave
12007 Mulberry Ave
12007 Mulberry Ave
12007 Mulberry Ave
12007 Mulberry Ave
12007 Mulberry Ave
12007 Mulberry Ave
12007 Mulberry Ave
12007 Mulberry Ave
12007 Mulberry Ave
12007 Mulberry Ave
12007 Mulberry Ave
12007 Mulberry Ave
12007 Mulberry Ave
12007 Mulberry Ave
12007 Mulberry Ave
SEE ALL PHOTOS
12007 Mulberry Ave
12007 Mulberry Ave
12007 Mulberry Ave
12007 Mulberry Ave
12007 Mulberry Ave
12007 Mulberry Ave
12007 Mulberry Ave
12007 Mulberry Ave
12007 Mulberry Ave
12007 Mulberry Ave
12007 Mulberry Ave
12007 Mulberry Ave
12007 Mulberry Ave
12007 Mulberry Ave
12007 Mulberry Ave
12007 Mulberry Ave
12007 Mulberry Ave
12007 Mulberry Ave
12007 Mulberry Ave
12007 Mulberry Ave
12007 Mulberry Ave
12007 Mulberry Ave
12007 Mulberry Ave
12007 Mulberry Ave
12007 Mulberry Ave
12007 Mulberry Ave
12007 Mulberry Ave
12007 Mulberry Ave
12007 Mulberry Ave
12007 Mulberry Ave
12007 Mulberry Ave
12007 Mulberry Ave
12007 Mulberry Ave
12007 Mulberry Ave
12007 Mulberry Ave
12007 Mulberry Ave
12007 Mulberry Ave
12007 Mulberry Ave
12007 Mulberry Ave
12007 Mulberry Ave
12007 Mulberry Ave
12007 Mulberry Ave
12007 Mulberry Ave
12007 Mulberry Ave
12007 Mulberry Ave
12007 Mulberry Ave
12007 Mulberry Ave
12007 Mulberry Ave
12007 Mulberry Ave
12007 Mulberry Ave
12007 Mulberry Ave
12007 Mulberry Ave
Sold

12007 Mulberry Ave

12007 MULBERRY AVENUE, CUMBERLAND, MD 21502

$127,500
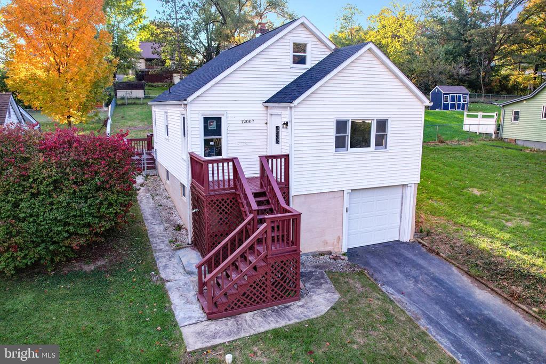
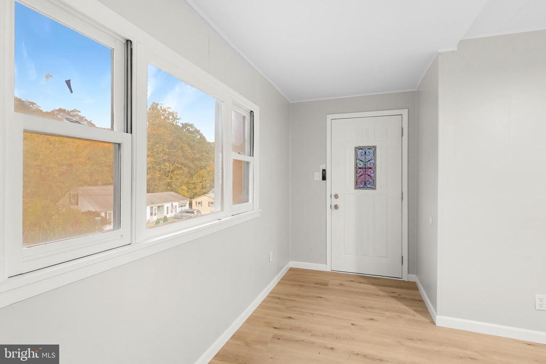
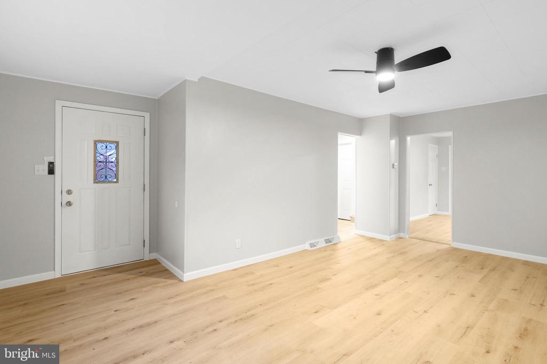
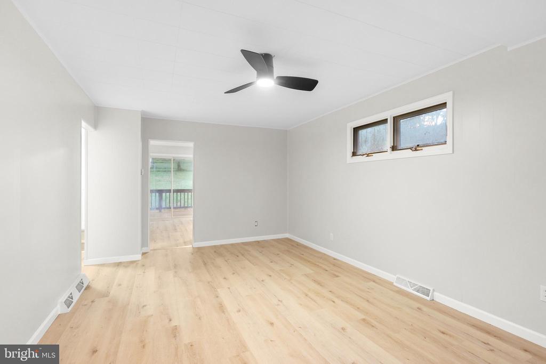
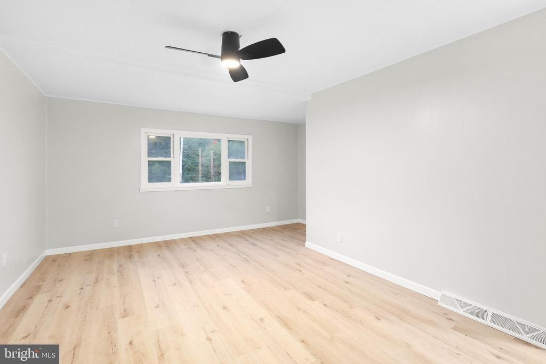
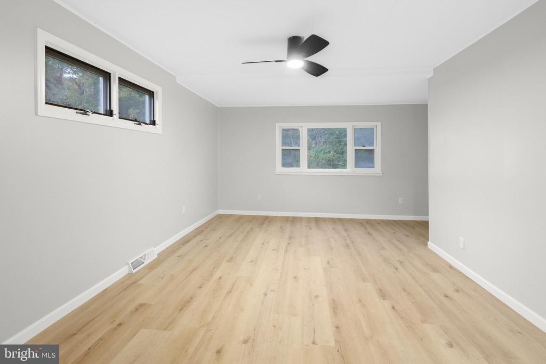
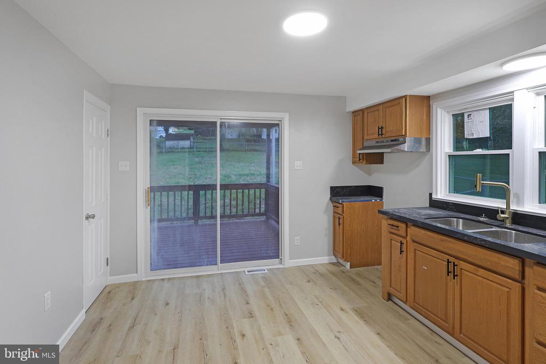
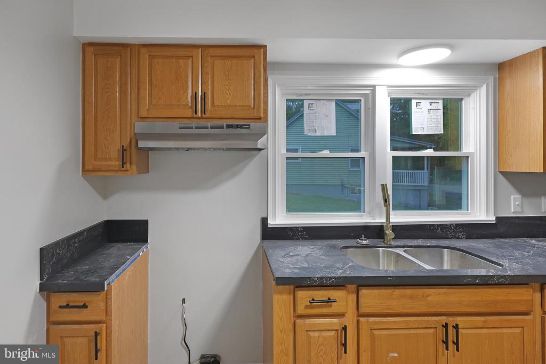
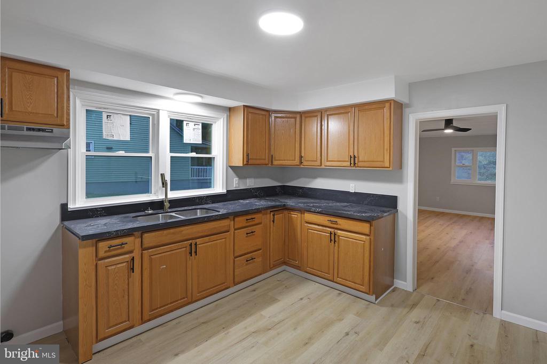
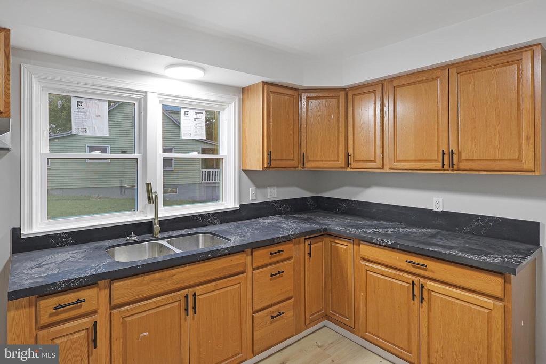
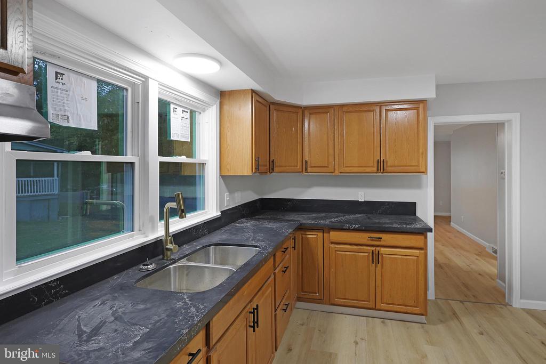
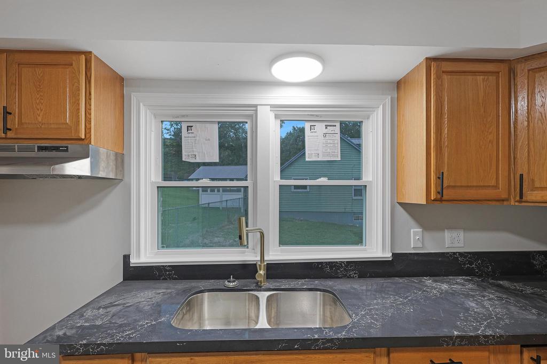
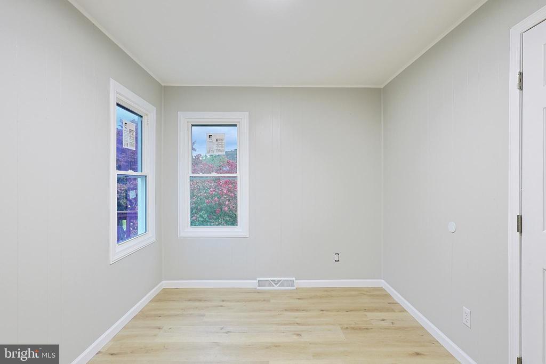
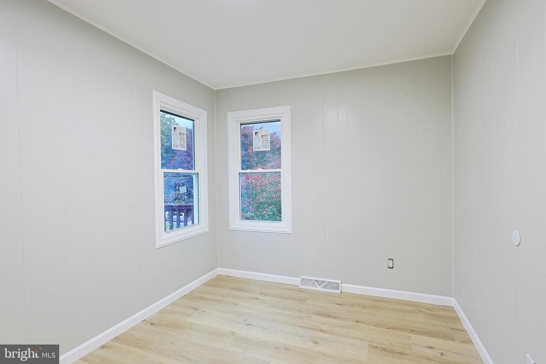
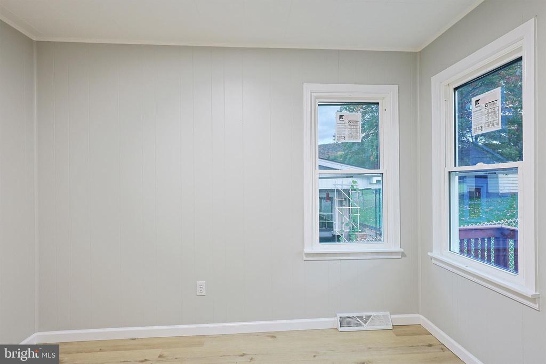
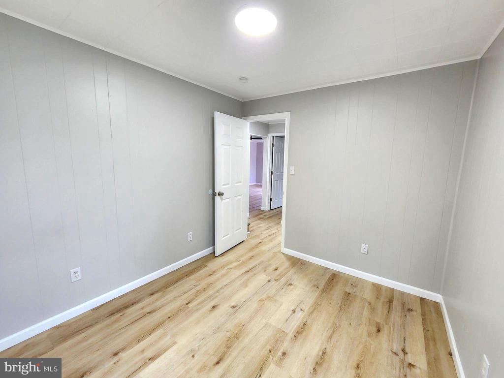
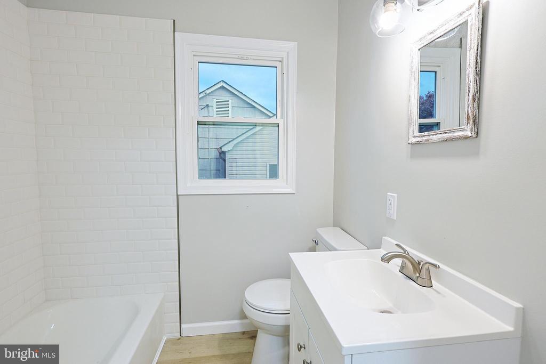
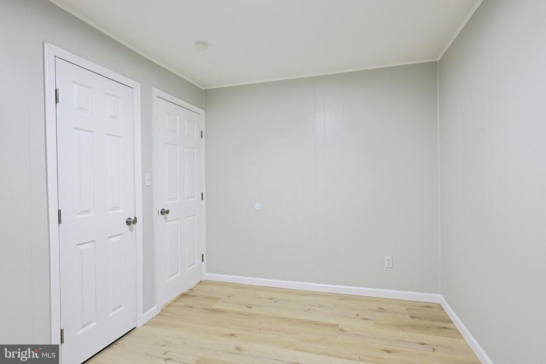
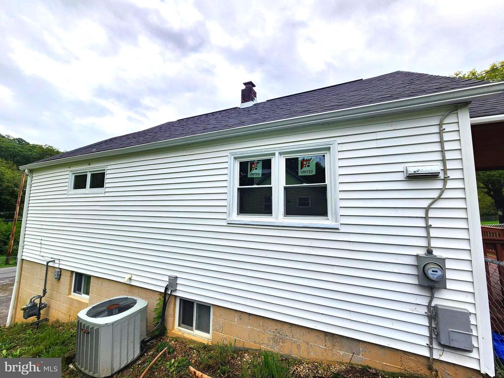
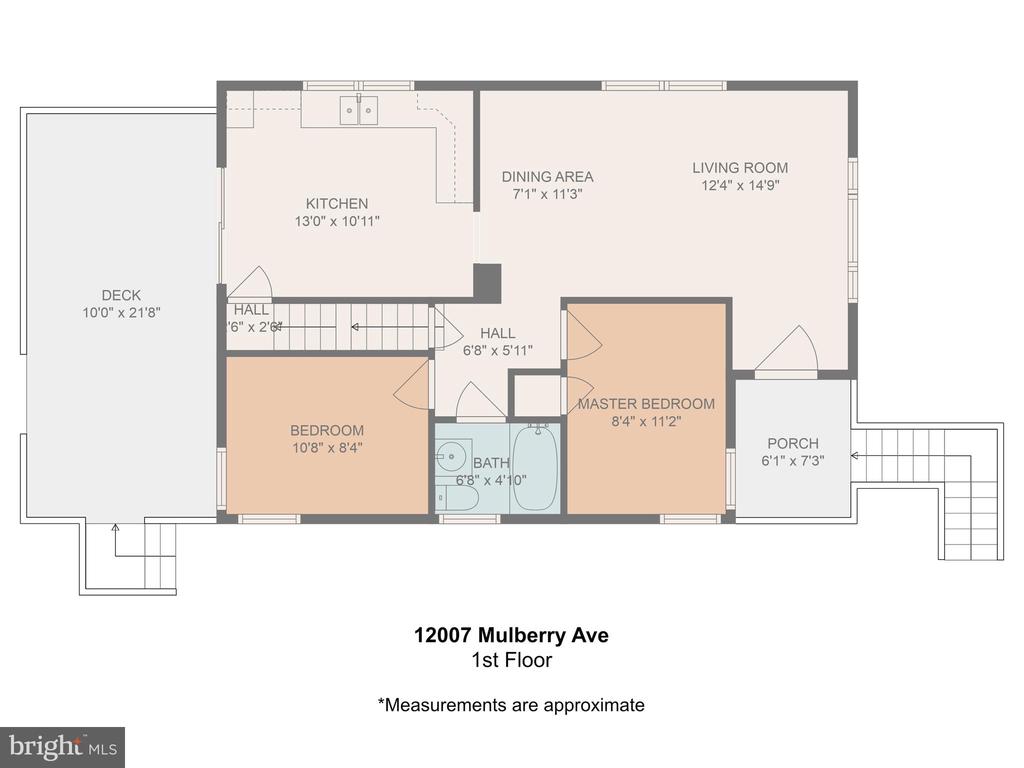
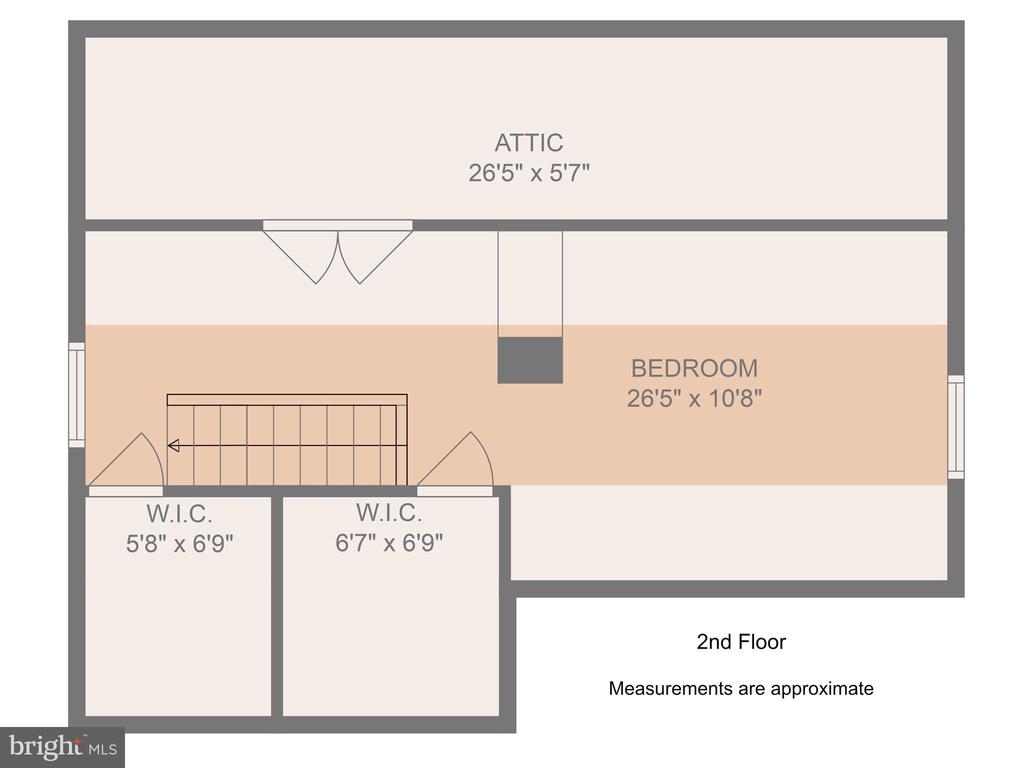
This beautifully remodeled 3-bedroom, 1-bathroom bungalow offers a perfect blend of modern upgrades and cozy charm. As you step inside, you're greeted by a large and inviting living room, ideal for relaxing or entertaining guests. The eat in kitchen features sleek granite countertops, updated cabinetry with ample storage space, and an eat-in area, making it a great spot for family meals.

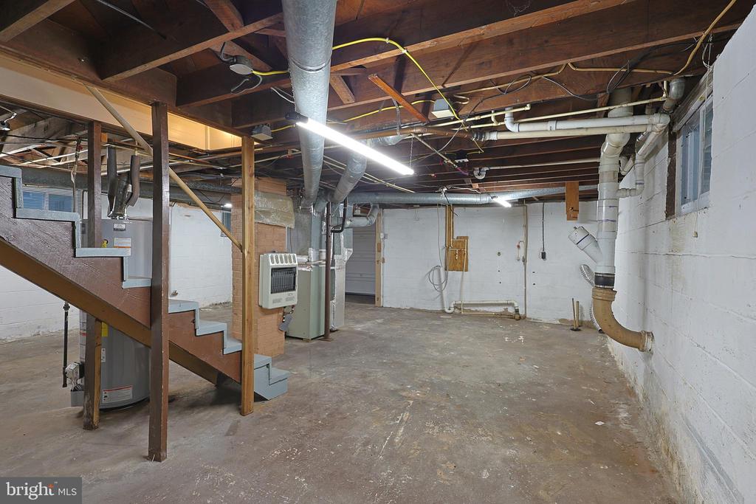
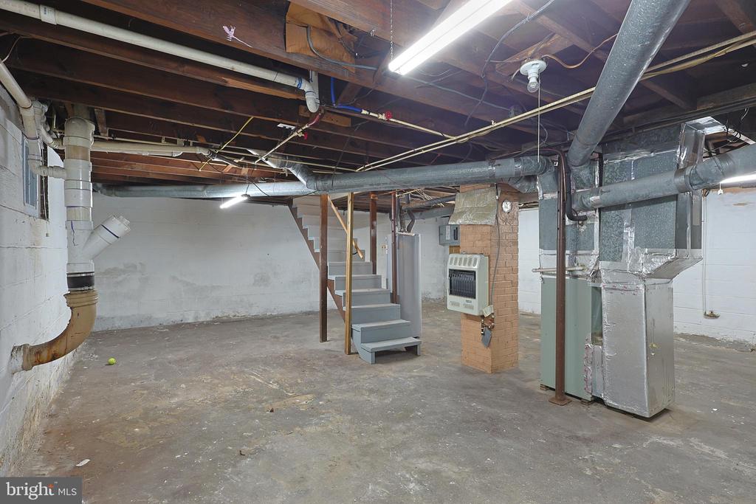
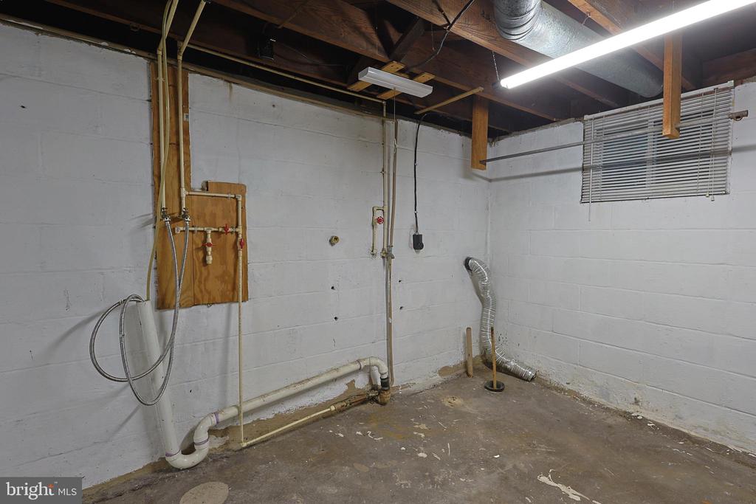
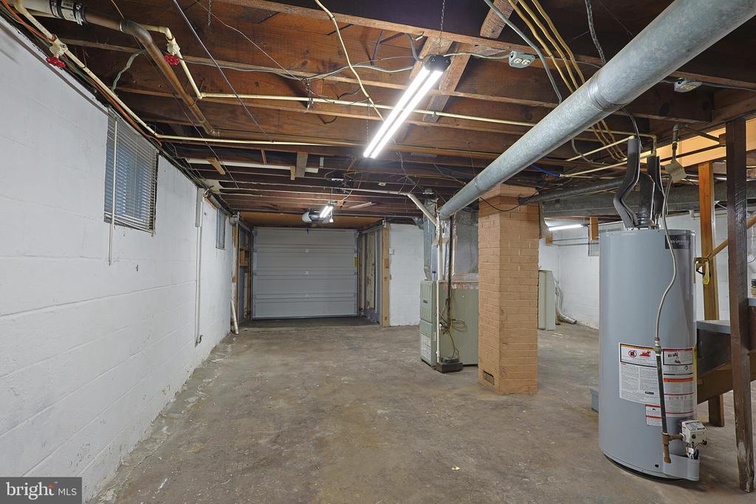
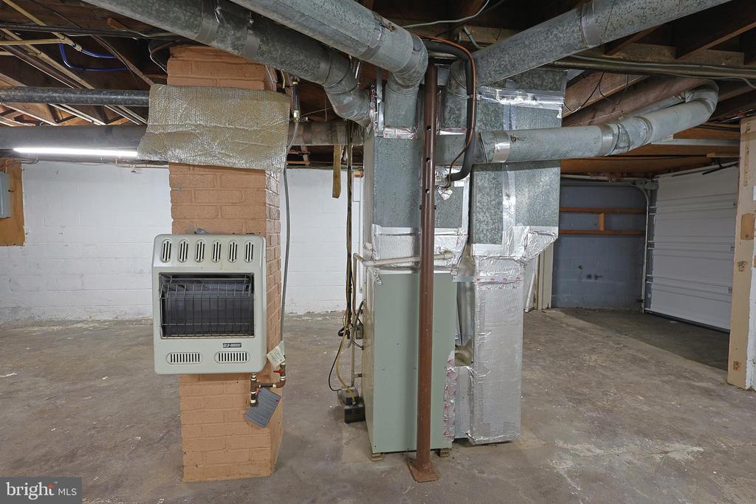
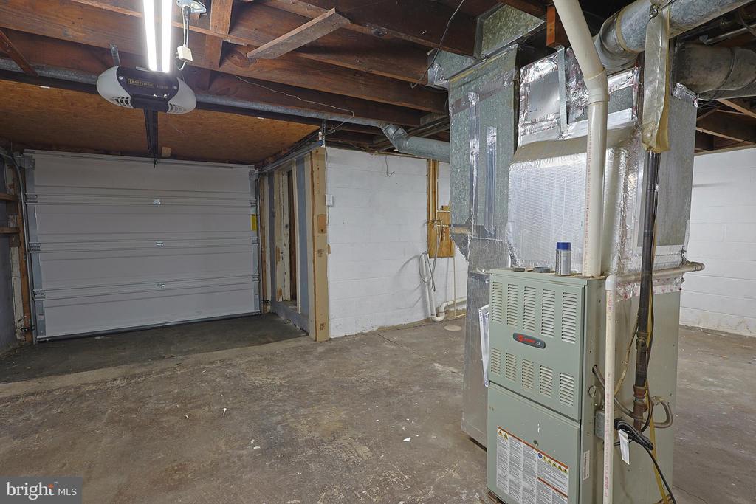
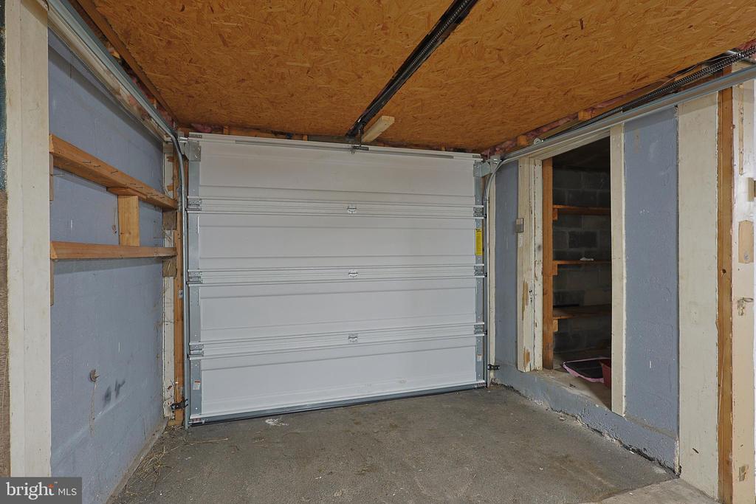
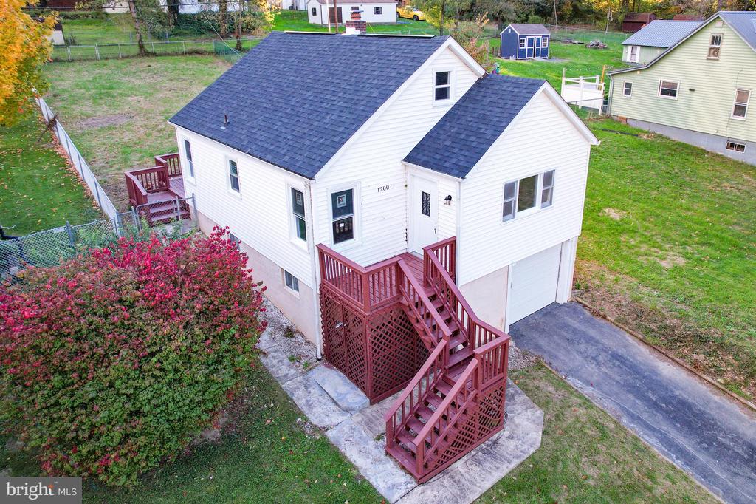
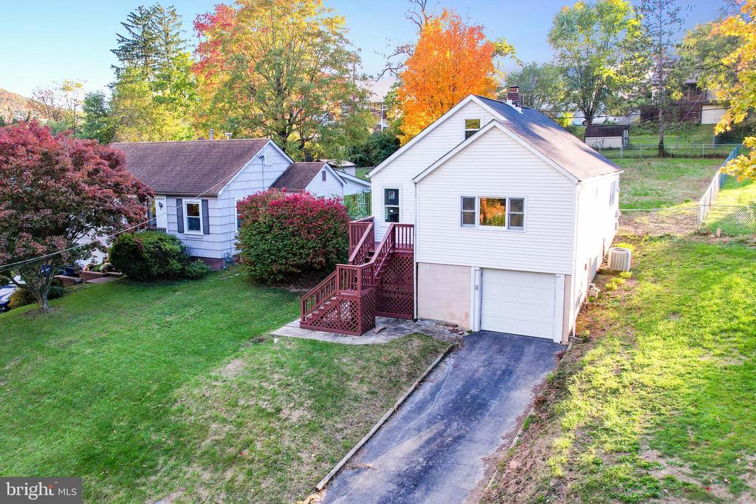
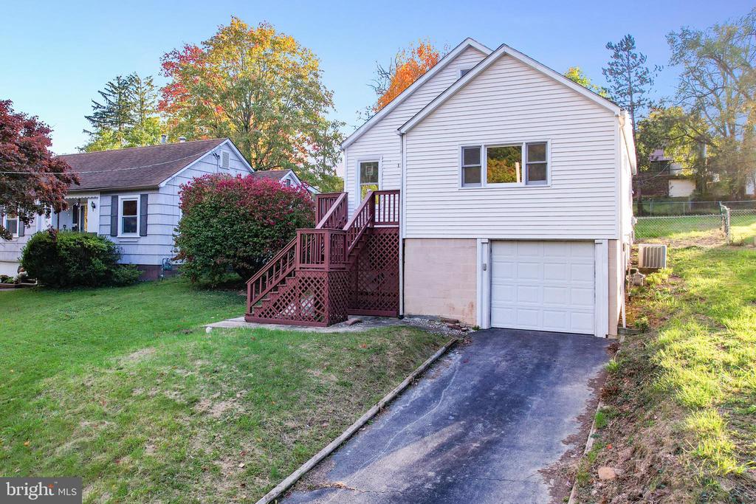
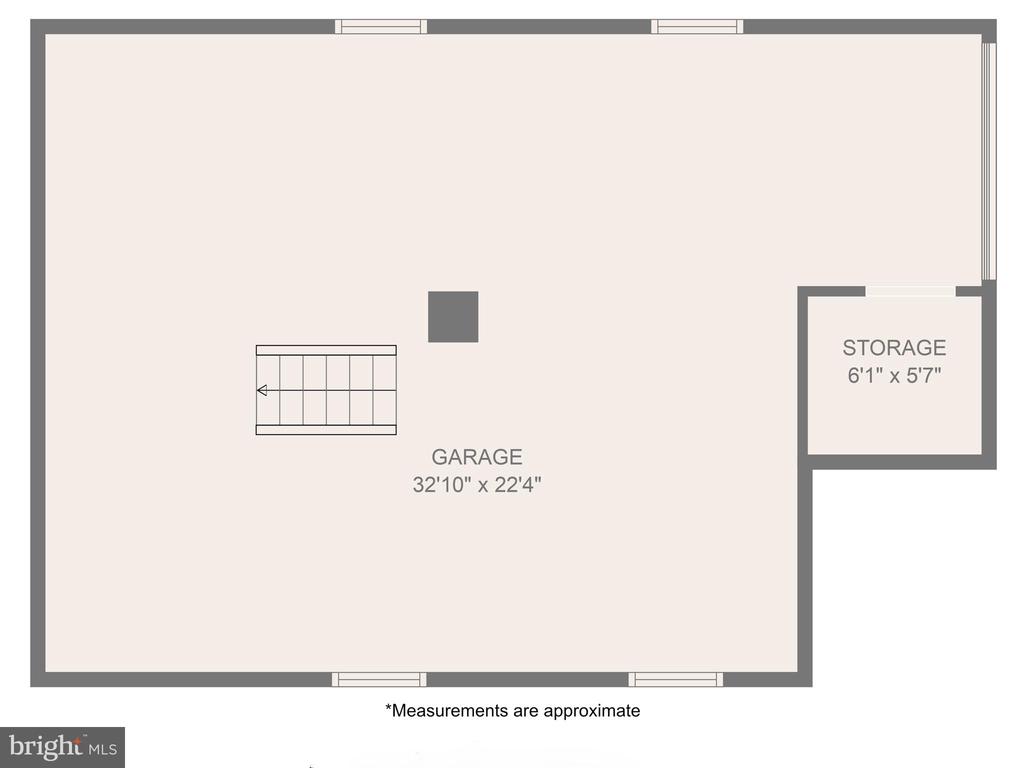
Downstairs, the home includes a spacious unfinished basement with laundry hookups, providing endless potential for customization--whether as a home gym, storage space, or future living area. The convenience of a one-car attached garage, front-loading for easy access, adds to the practicality of this home.

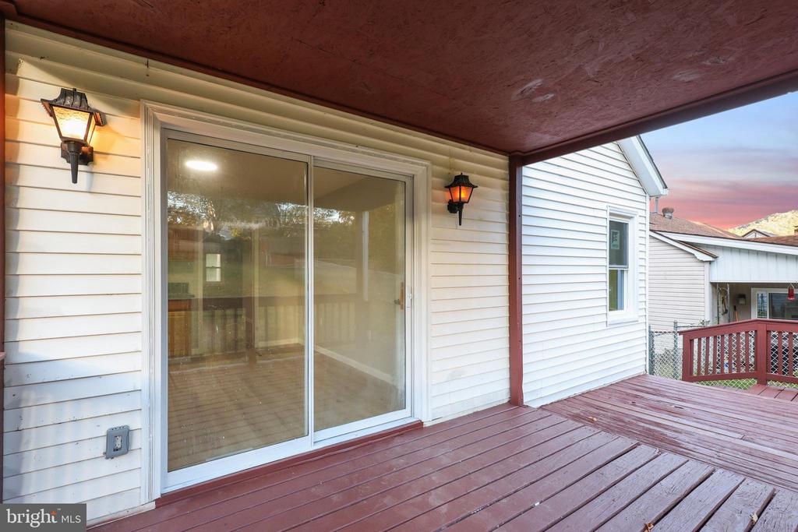
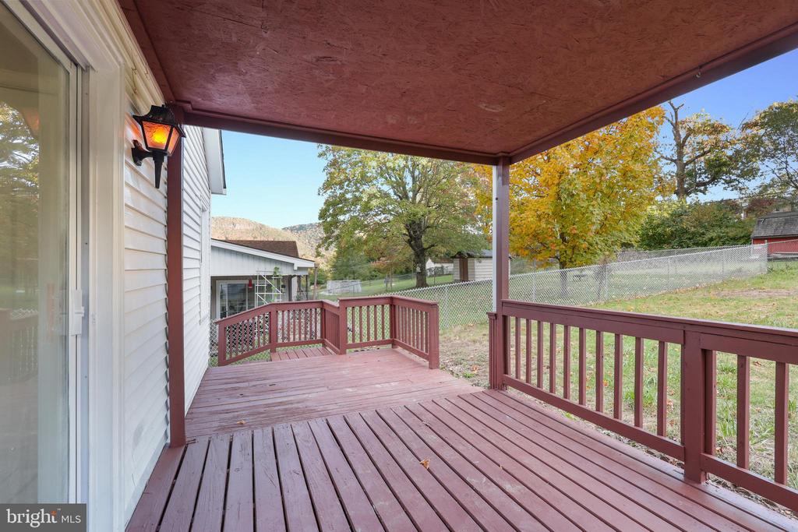
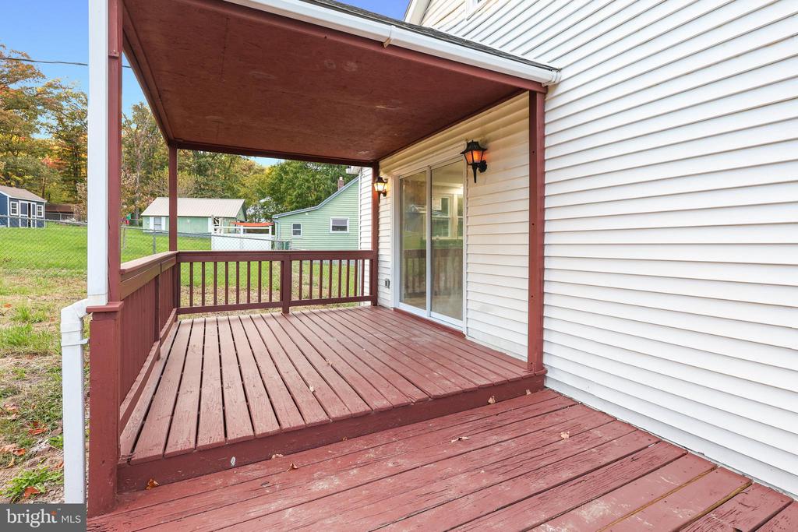
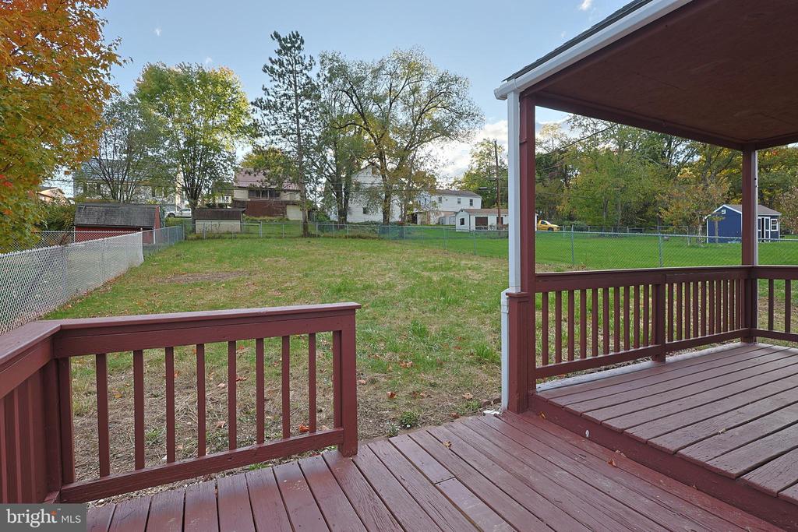
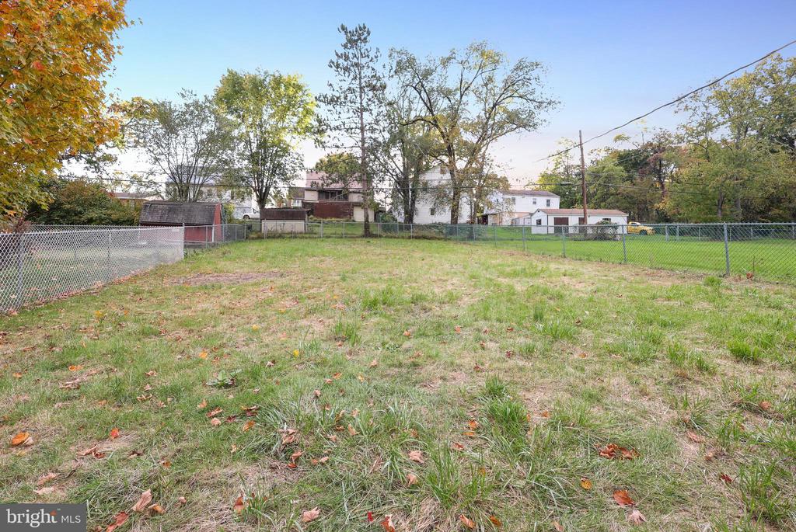
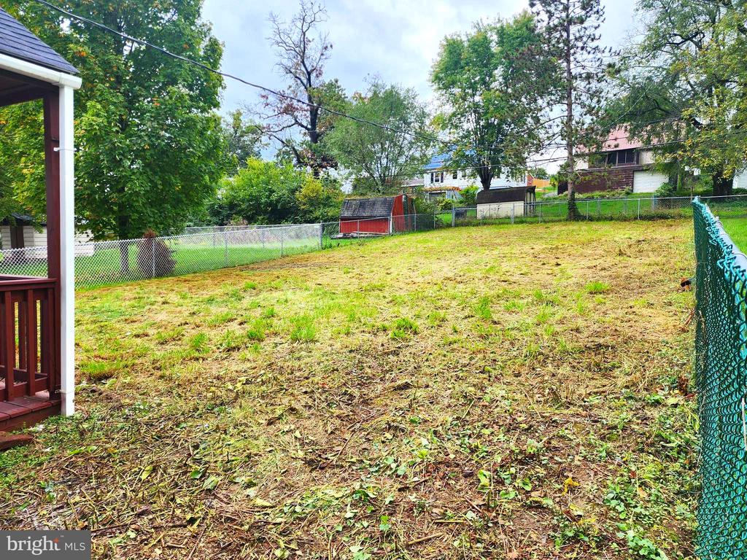
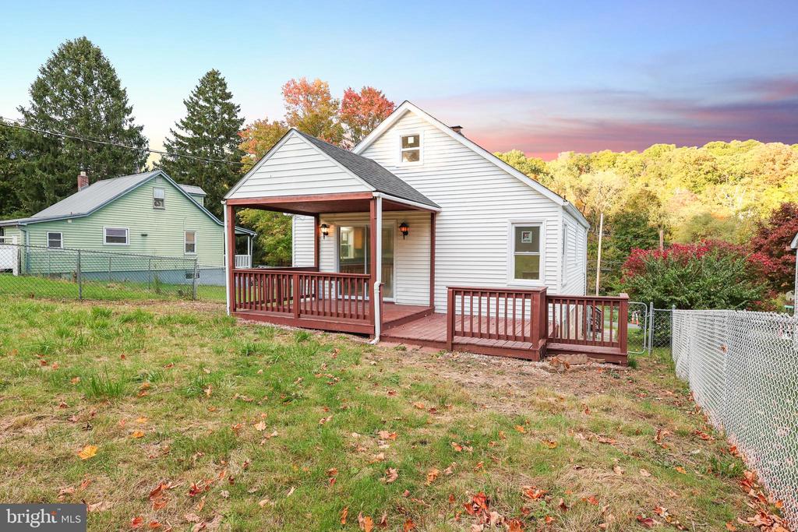
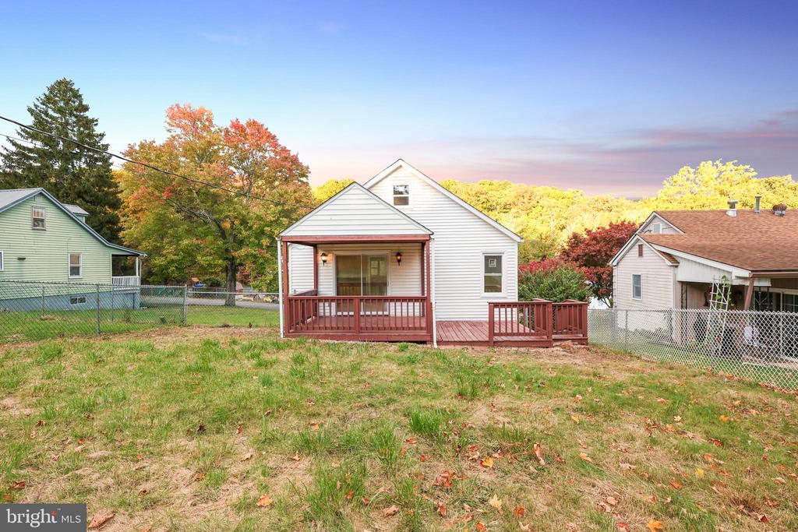
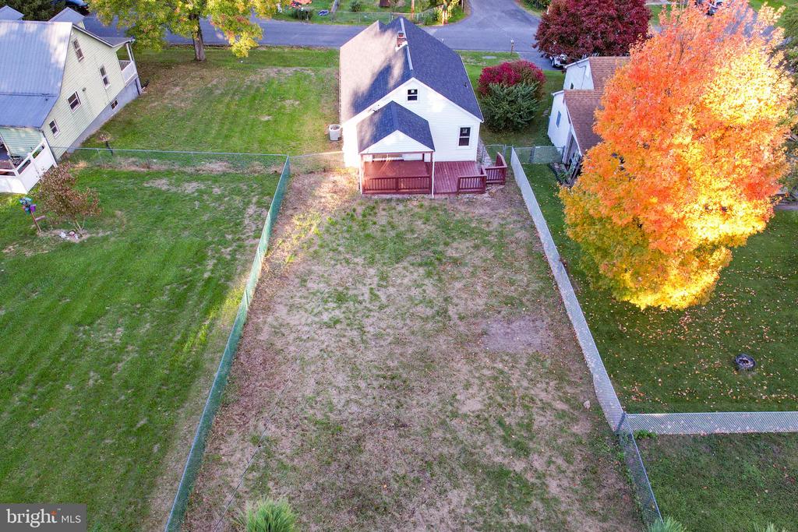
Stay comfortable year-round with central air, and take full advantage of outdoor living with a large, covered rear deck/porch that's perfect for lounging or hosting barbecues. The fully fenced-in yard offers privacy and plenty of space for fun activities, gardening, or pets to roam freely.

Located just minutes away from a variety of dining options and shopping , this home is perfectly situated for both convenience and enjoyment. Whether you're a first-time homebuyer or looking to downsize, this bungalow combines modern living with a relaxed atmosphere. Call today to schedule a tour! MORE PHOTOS COMING SOON!

3
beds

1
bath

803 Sq.Ft. LIVING AREA

6,640 Sq.Ft. lot

Pamela Terry

Pamela Terry

Features & Amenities

Interior

  • total bedrooms3
  • Total bathroom1
  • full bathroom1
  • Laundry room Basement
  • Flooring Laminate Plank

Area & Lot

  • Status Sold
  • Date Sold January 8, 2025
  • Living Area803 Sq.Ft.
  • Total Area1,606 Sq.Ft.
  • Lot Area6,640 Sq.Ft.
  • MLS® IDMDAL2010154
  • TypeResidential
  • YEAR BUILT1950
  • Architecture StylesBungalow
  • View DescriptionMountain, Street, Trees/Woods
  • School DistrictALLEGANY COUNTY PUBLIC SCHOOLS

Exterior

  • STORIES1
  • Garage Space2.0
  • water SourcePublic
  • PoolNo Pool
  • roofShingle
  • lot featuresFront Yard, Rear Yard, Side Yard(s)
  • parkingDriveway, Attached Garage, Parking Garage, On Street, Off Street
  • HEAT TYPEForced Air
  • AIR CONDITIONINGCentral A/C
  • sewerPublic Sewer
  • SubstructureBlock
  • Disability FeaturesNone
  • other exterior FeaturesRoof Deck, Sidewalks, Other

Financial

  • Sales Price$127,500
  • Real Estate Tax $1,662/yr
  • Zoning RESIDENTIAL

Results-Driven, Client-Focused, Always Exceptional

When you choose Pamela Terry, you’re not just getting a real estate agent—you’re gaining a dedicated partner who puts your goals first. Pamela is committed to delivering results while providing a personalized, stress-free experience. Let’s work together to turn your vision into reality.

Follow Me on Instagram