119 ALLEGANY STREET
119 ALLEGANY STREET
119 ALLEGANY STREET
119 ALLEGANY STREET
119 ALLEGANY STREET
119 ALLEGANY STREET
119 ALLEGANY STREET
119 ALLEGANY STREET
119 ALLEGANY STREET
119 ALLEGANY STREET
119 ALLEGANY STREET
119 ALLEGANY STREET
119 ALLEGANY STREET
119 ALLEGANY STREET
119 ALLEGANY STREET
119 ALLEGANY STREET
119 ALLEGANY STREET
119 ALLEGANY STREET
119 ALLEGANY STREET
119 ALLEGANY STREET
119 ALLEGANY STREET
119 ALLEGANY STREET
119 ALLEGANY STREET
119 ALLEGANY STREET
119 ALLEGANY STREET
119 ALLEGANY STREET
119 ALLEGANY STREET
119 ALLEGANY STREET
119 ALLEGANY STREET
119 ALLEGANY STREET
119 ALLEGANY STREET
119 ALLEGANY STREET
119 ALLEGANY STREET
119 ALLEGANY STREET
119 ALLEGANY STREET
119 ALLEGANY STREET
119 ALLEGANY STREET
119 ALLEGANY STREET
119 ALLEGANY STREET
119 ALLEGANY STREET
119 ALLEGANY STREET
119 ALLEGANY STREET
119 ALLEGANY STREET
119 ALLEGANY STREET
119 ALLEGANY STREET
119 ALLEGANY STREET
119 ALLEGANY STREET
119 ALLEGANY STREET
119 ALLEGANY STREET
119 ALLEGANY STREET
119 ALLEGANY STREET
119 ALLEGANY STREET
119 ALLEGANY STREET
119 ALLEGANY STREET
119 ALLEGANY STREET
119 ALLEGANY STREET
119 ALLEGANY STREET
119 ALLEGANY STREET
SEE ALL PHOTOS
119 ALLEGANY STREET
119 ALLEGANY STREET
119 ALLEGANY STREET
119 ALLEGANY STREET
119 ALLEGANY STREET
119 ALLEGANY STREET
119 ALLEGANY STREET
119 ALLEGANY STREET
119 ALLEGANY STREET
119 ALLEGANY STREET
119 ALLEGANY STREET
119 ALLEGANY STREET
119 ALLEGANY STREET
119 ALLEGANY STREET
119 ALLEGANY STREET
119 ALLEGANY STREET
119 ALLEGANY STREET
119 ALLEGANY STREET
119 ALLEGANY STREET
119 ALLEGANY STREET
119 ALLEGANY STREET
119 ALLEGANY STREET
119 ALLEGANY STREET
119 ALLEGANY STREET
119 ALLEGANY STREET
119 ALLEGANY STREET
119 ALLEGANY STREET
119 ALLEGANY STREET
119 ALLEGANY STREET
119 ALLEGANY STREET
119 ALLEGANY STREET
119 ALLEGANY STREET
119 ALLEGANY STREET
119 ALLEGANY STREET
119 ALLEGANY STREET
119 ALLEGANY STREET
119 ALLEGANY STREET
119 ALLEGANY STREET
119 ALLEGANY STREET
119 ALLEGANY STREET
119 ALLEGANY STREET
119 ALLEGANY STREET
119 ALLEGANY STREET
119 ALLEGANY STREET
119 ALLEGANY STREET
119 ALLEGANY STREET
119 ALLEGANY STREET
119 ALLEGANY STREET
119 ALLEGANY STREET
119 ALLEGANY STREET
119 ALLEGANY STREET
119 ALLEGANY STREET
119 ALLEGANY STREET
119 ALLEGANY STREET
119 ALLEGANY STREET
119 ALLEGANY STREET
119 ALLEGANY STREET
119 ALLEGANY STREET
Sold

119 ALLEGANY STREET

119 ALLEGANY STREET, CUMBERLAND, MD 21502

$222,000
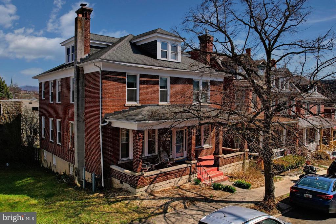
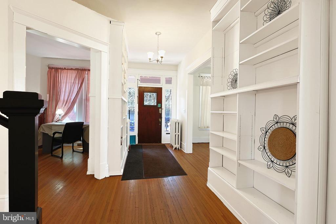
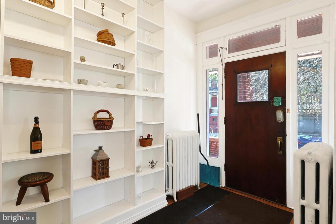
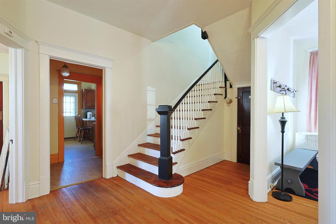
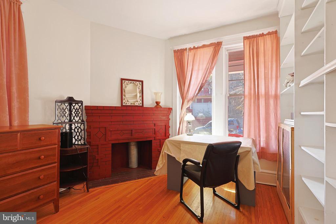
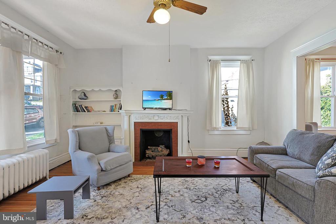
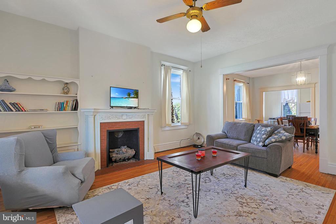
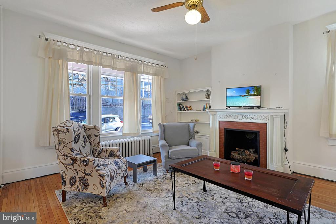
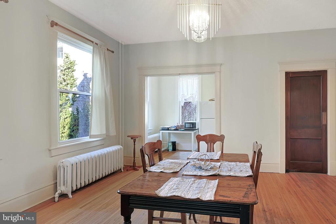
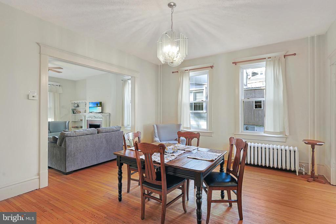
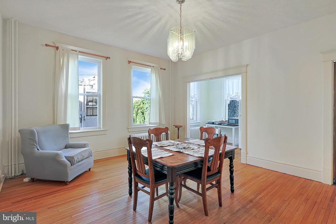
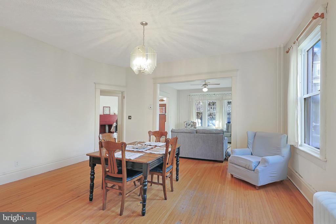
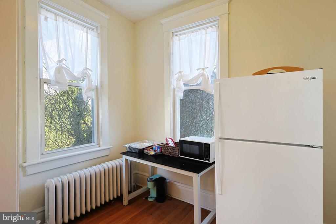
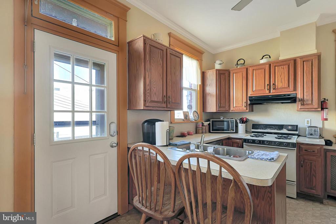
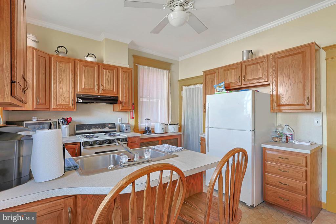
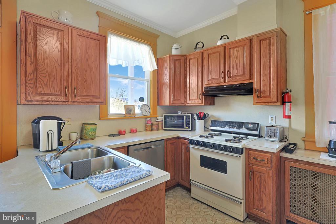
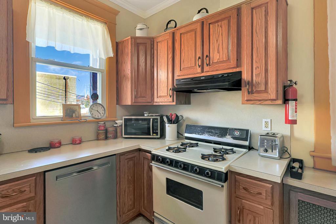
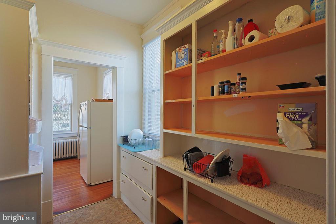
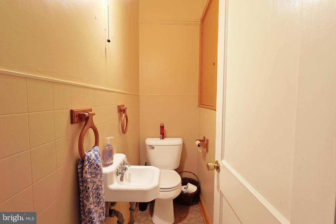
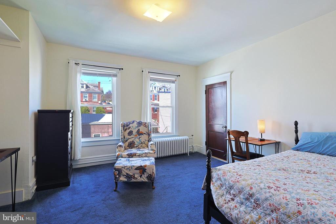
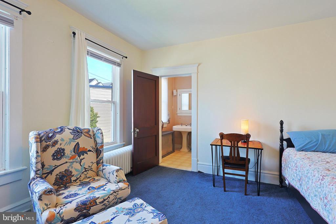
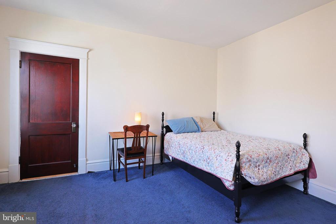
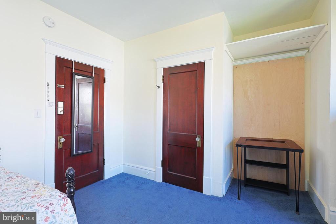
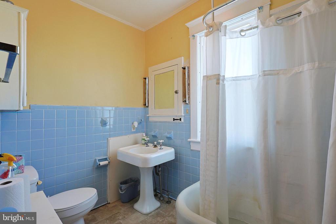
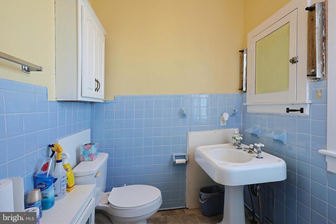
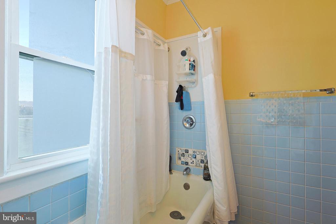
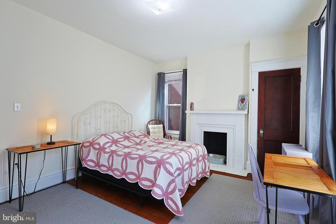
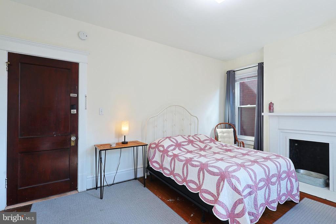
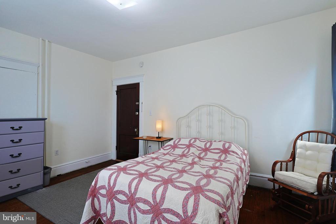
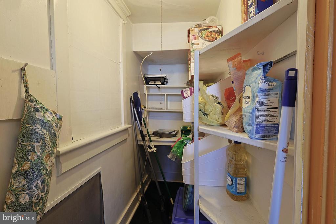
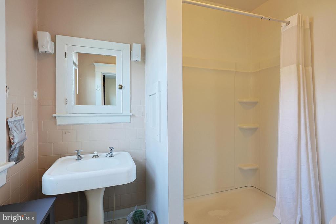
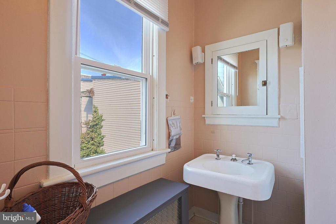
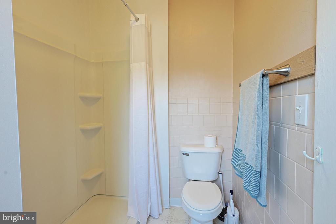
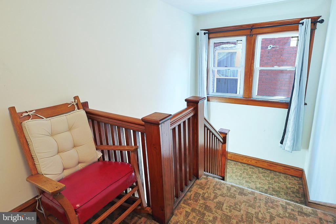
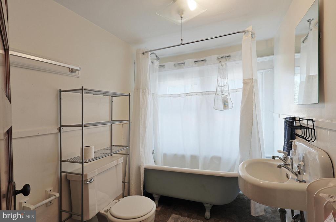
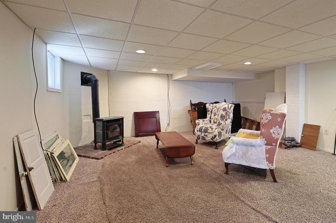
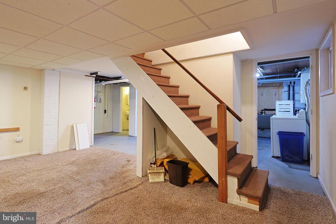
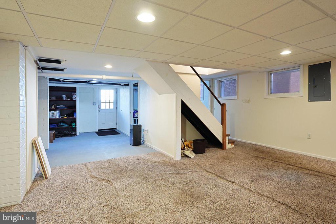
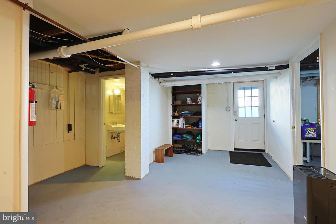
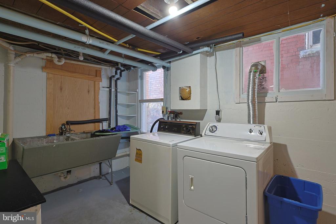
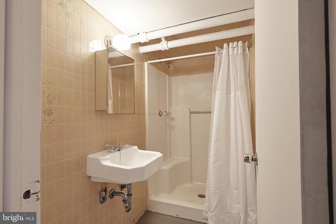
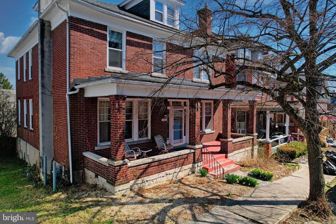
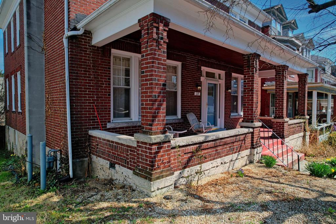
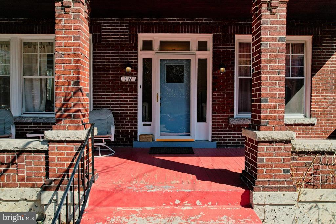
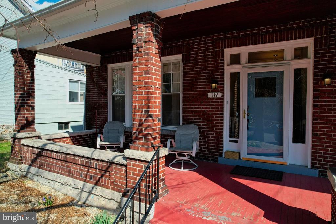
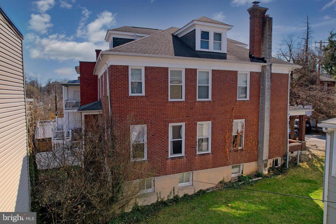
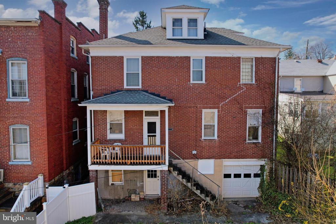
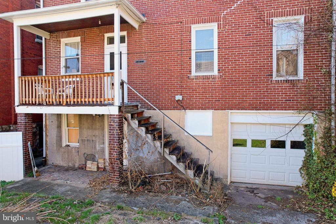
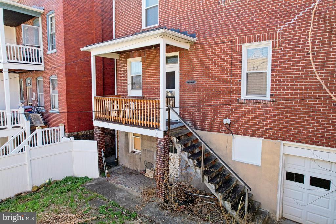
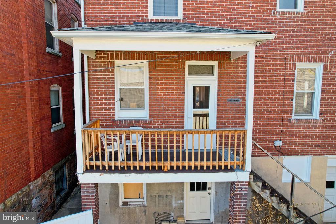
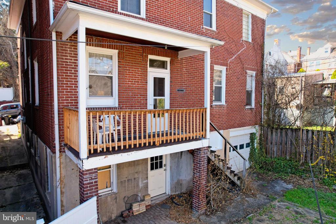
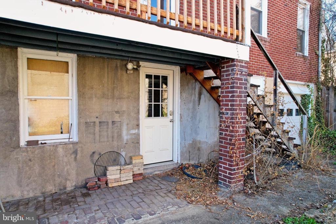
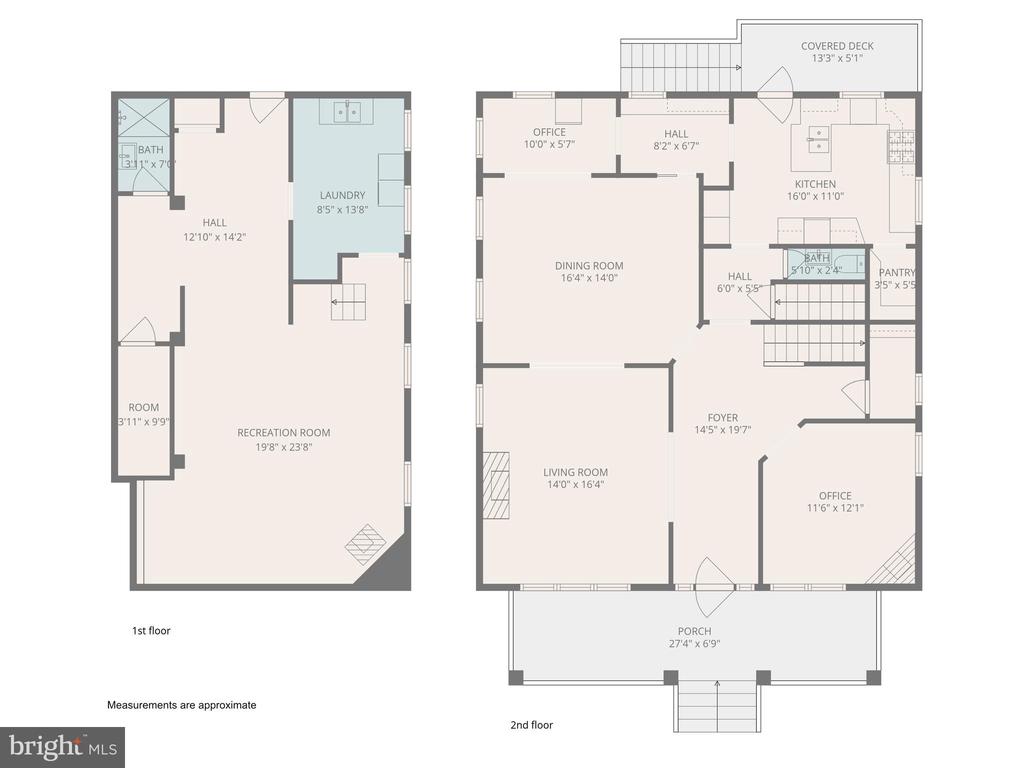
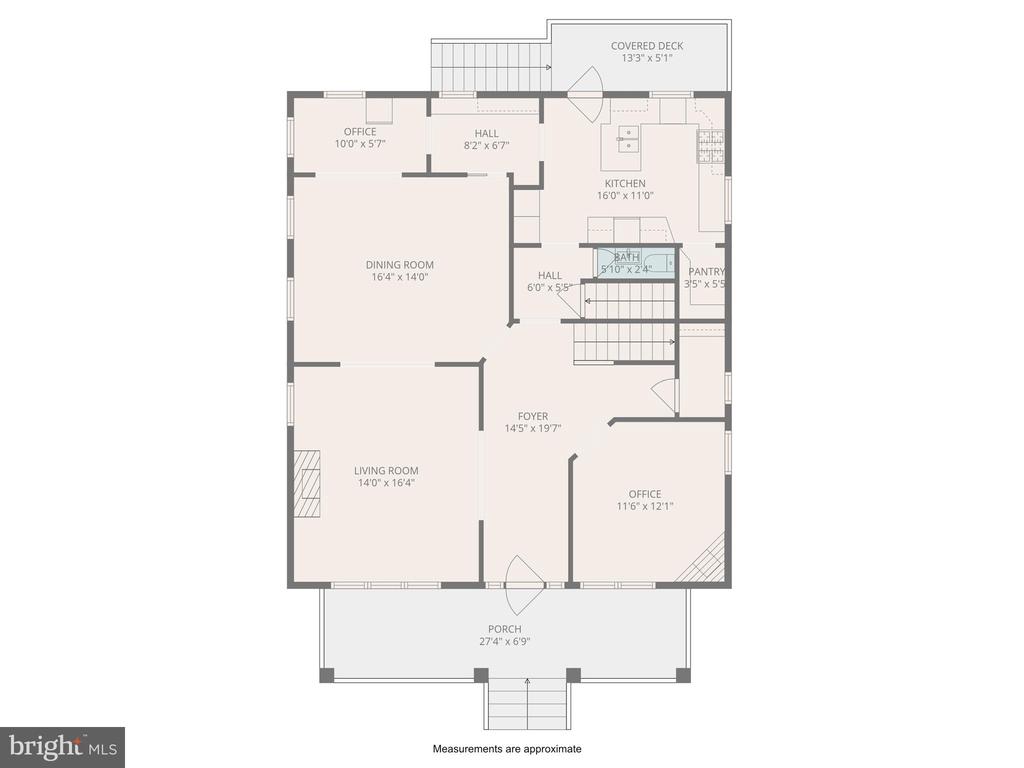
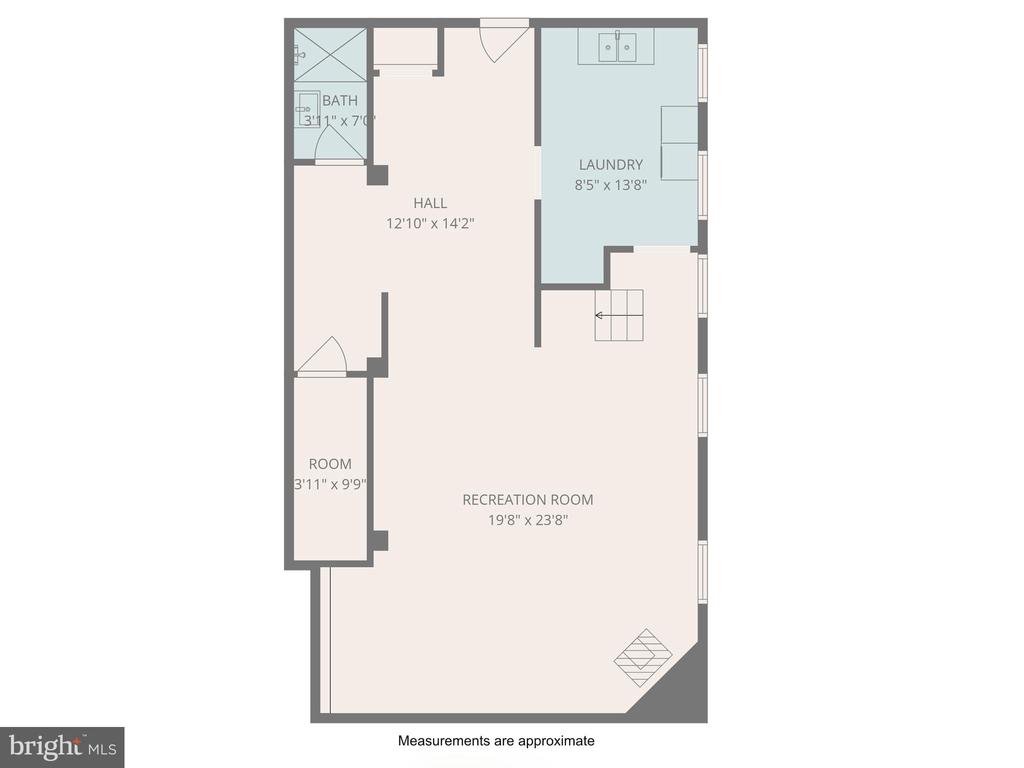
Step into timeless charm and endless opportunity with this spacious traditional home located on the desirable West Side of Cumberland, MD 21502. Featuring 6 bedrooms, 3 full baths, and 2 half baths, this character-filled property offers the perfect blend of historic appeal, generous living space, and income-producing potential. The main level welcomes you with a large living room highlighted by a fireplace with gas insert, a formal dining room for hosting and gathering, a butler's pantry, a private study, and a spacious kitchen with pantry. All appliances convey, including an additional refrigerator, and furnishings are negotiable, making this an even more appealing opportunity. Upstairs, you will find sizable bedrooms filled with charm and versatility, including two bedrooms with private full baths. The current owner has successfully leased bedrooms for short-term rental purposes, and the property is already registered with both the City of Cumberland and the State of Maryland. The partially finished basement offers even more potential and could easily be converted into another rental unit or additional living space. With natural gas radiator heat, window air conditioning units, a one-car attached garage, rear yard, alley access, and the possibility of creating additional parking, this property is packed with flexibility. Relax on the inviting front and rear porches and enjoy being close to shopping, restaurants, downtown Cumberland, I-68, UPMC Western Maryland, Allegany College of Maryland, and so much more. Whether you are looking for a grand residence, an investment opportunity, or a property with unlimited possibilities, this one is a must-see. Call today to schedule your tour. This is an AMAZING home!

6
beds

5
baths

3,030 Sq.Ft. LIVING AREA

3,640 Sq.Ft. lot

Pamela Terry

Pamela Terry

Features & Amenities

Interior

  • total bedrooms6
  • Total bathrooms5
  • full bathrooms3
  • half bathrooms2
  • Laundry room Basement
  • Flooring Carpet, Wood, Vinyl
  • APPLIANCES Dishwasher, Exhaust Fan, Microwave, Stove, Refrigerator, Washer, Dryer
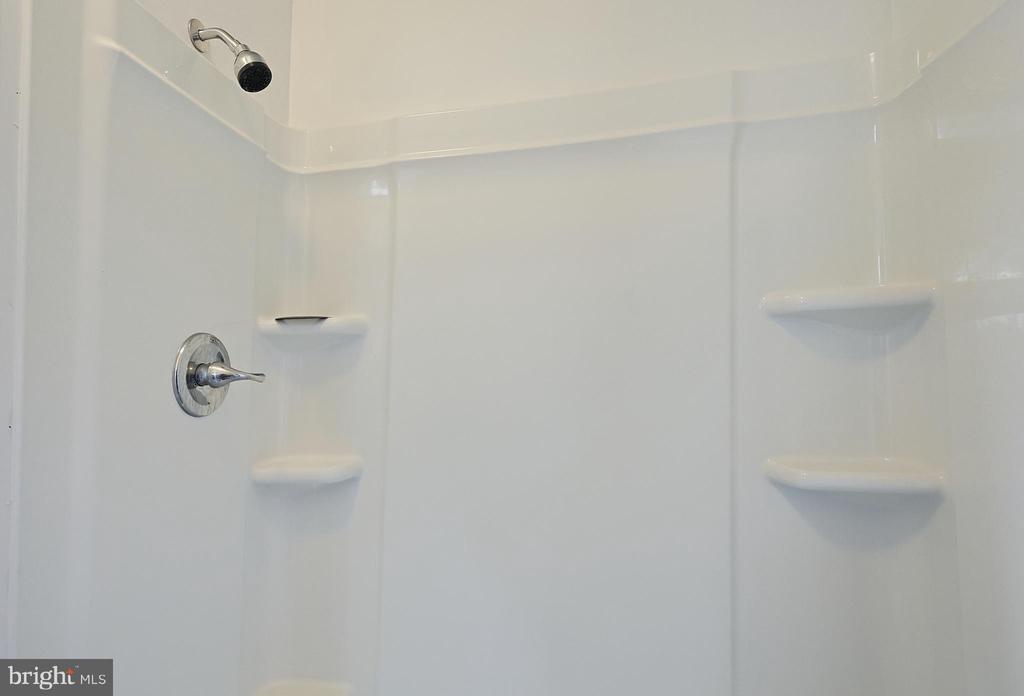
  • other interior Features Attic, Bathroom - Tub Shower, Bathroom - Walk-In Shower, Built-Ins, Carpet, Dining Area, Floor Plan - Traditional, Pantry, Wood Floors

Area & Lot

  • Status Sold
  • Date Sold May 15, 2026
  • Living Area3,030 Sq.Ft.
  • Total Area4,095 Sq.Ft.
  • Lot Area3,640 Sq.Ft.
  • MLS® IDMDAL2014240
  • TypeResidential
  • YEAR BUILT1914
  • NeighborhoodCumberland
  • Architecture StylesOther
  • View DescriptionCity, Mountain, Street
  • School DistrictALLEGANY COUNTY PUBLIC SCHOOLS

Exterior

  • STORIES3
  • Garage Space1.0
  • water SourcePublic
  • PoolNo Pool
  • roofShingle
  • parkingAlley, On Street, Off Street, Attached Garage
  • HEAT TYPERadiator
  • AIR CONDITIONINGCeiling Fan(s)
  • sewerPublic Sewer
  • SubstructureBlock
  • Disability FeaturesNone
  • other exterior FeaturesSidewalks, Street Lights

Financial

  • Sales Price$222,000
  • Real Estate Tax $2,794/yr
  • Zoning RESIDENTIAL

Cumberland

Rural area with beautiful mountain views!

Explore

Results-Driven, Client-Focused, Always Exceptional

When you choose Pamela Terry, you’re not just getting a real estate agent—you’re gaining a dedicated partner who puts your goals first. Pamela is committed to delivering results while providing a personalized, stress-free experience. Let’s work together to turn your vision into reality.

Follow Me on Instagram